Six projects spanning CNC precision manufacturing, closed-loop control systems, embedded sensor design, structural analysis, and reverse engineering — each built from first principles, manufactured to specification, and validated with data.
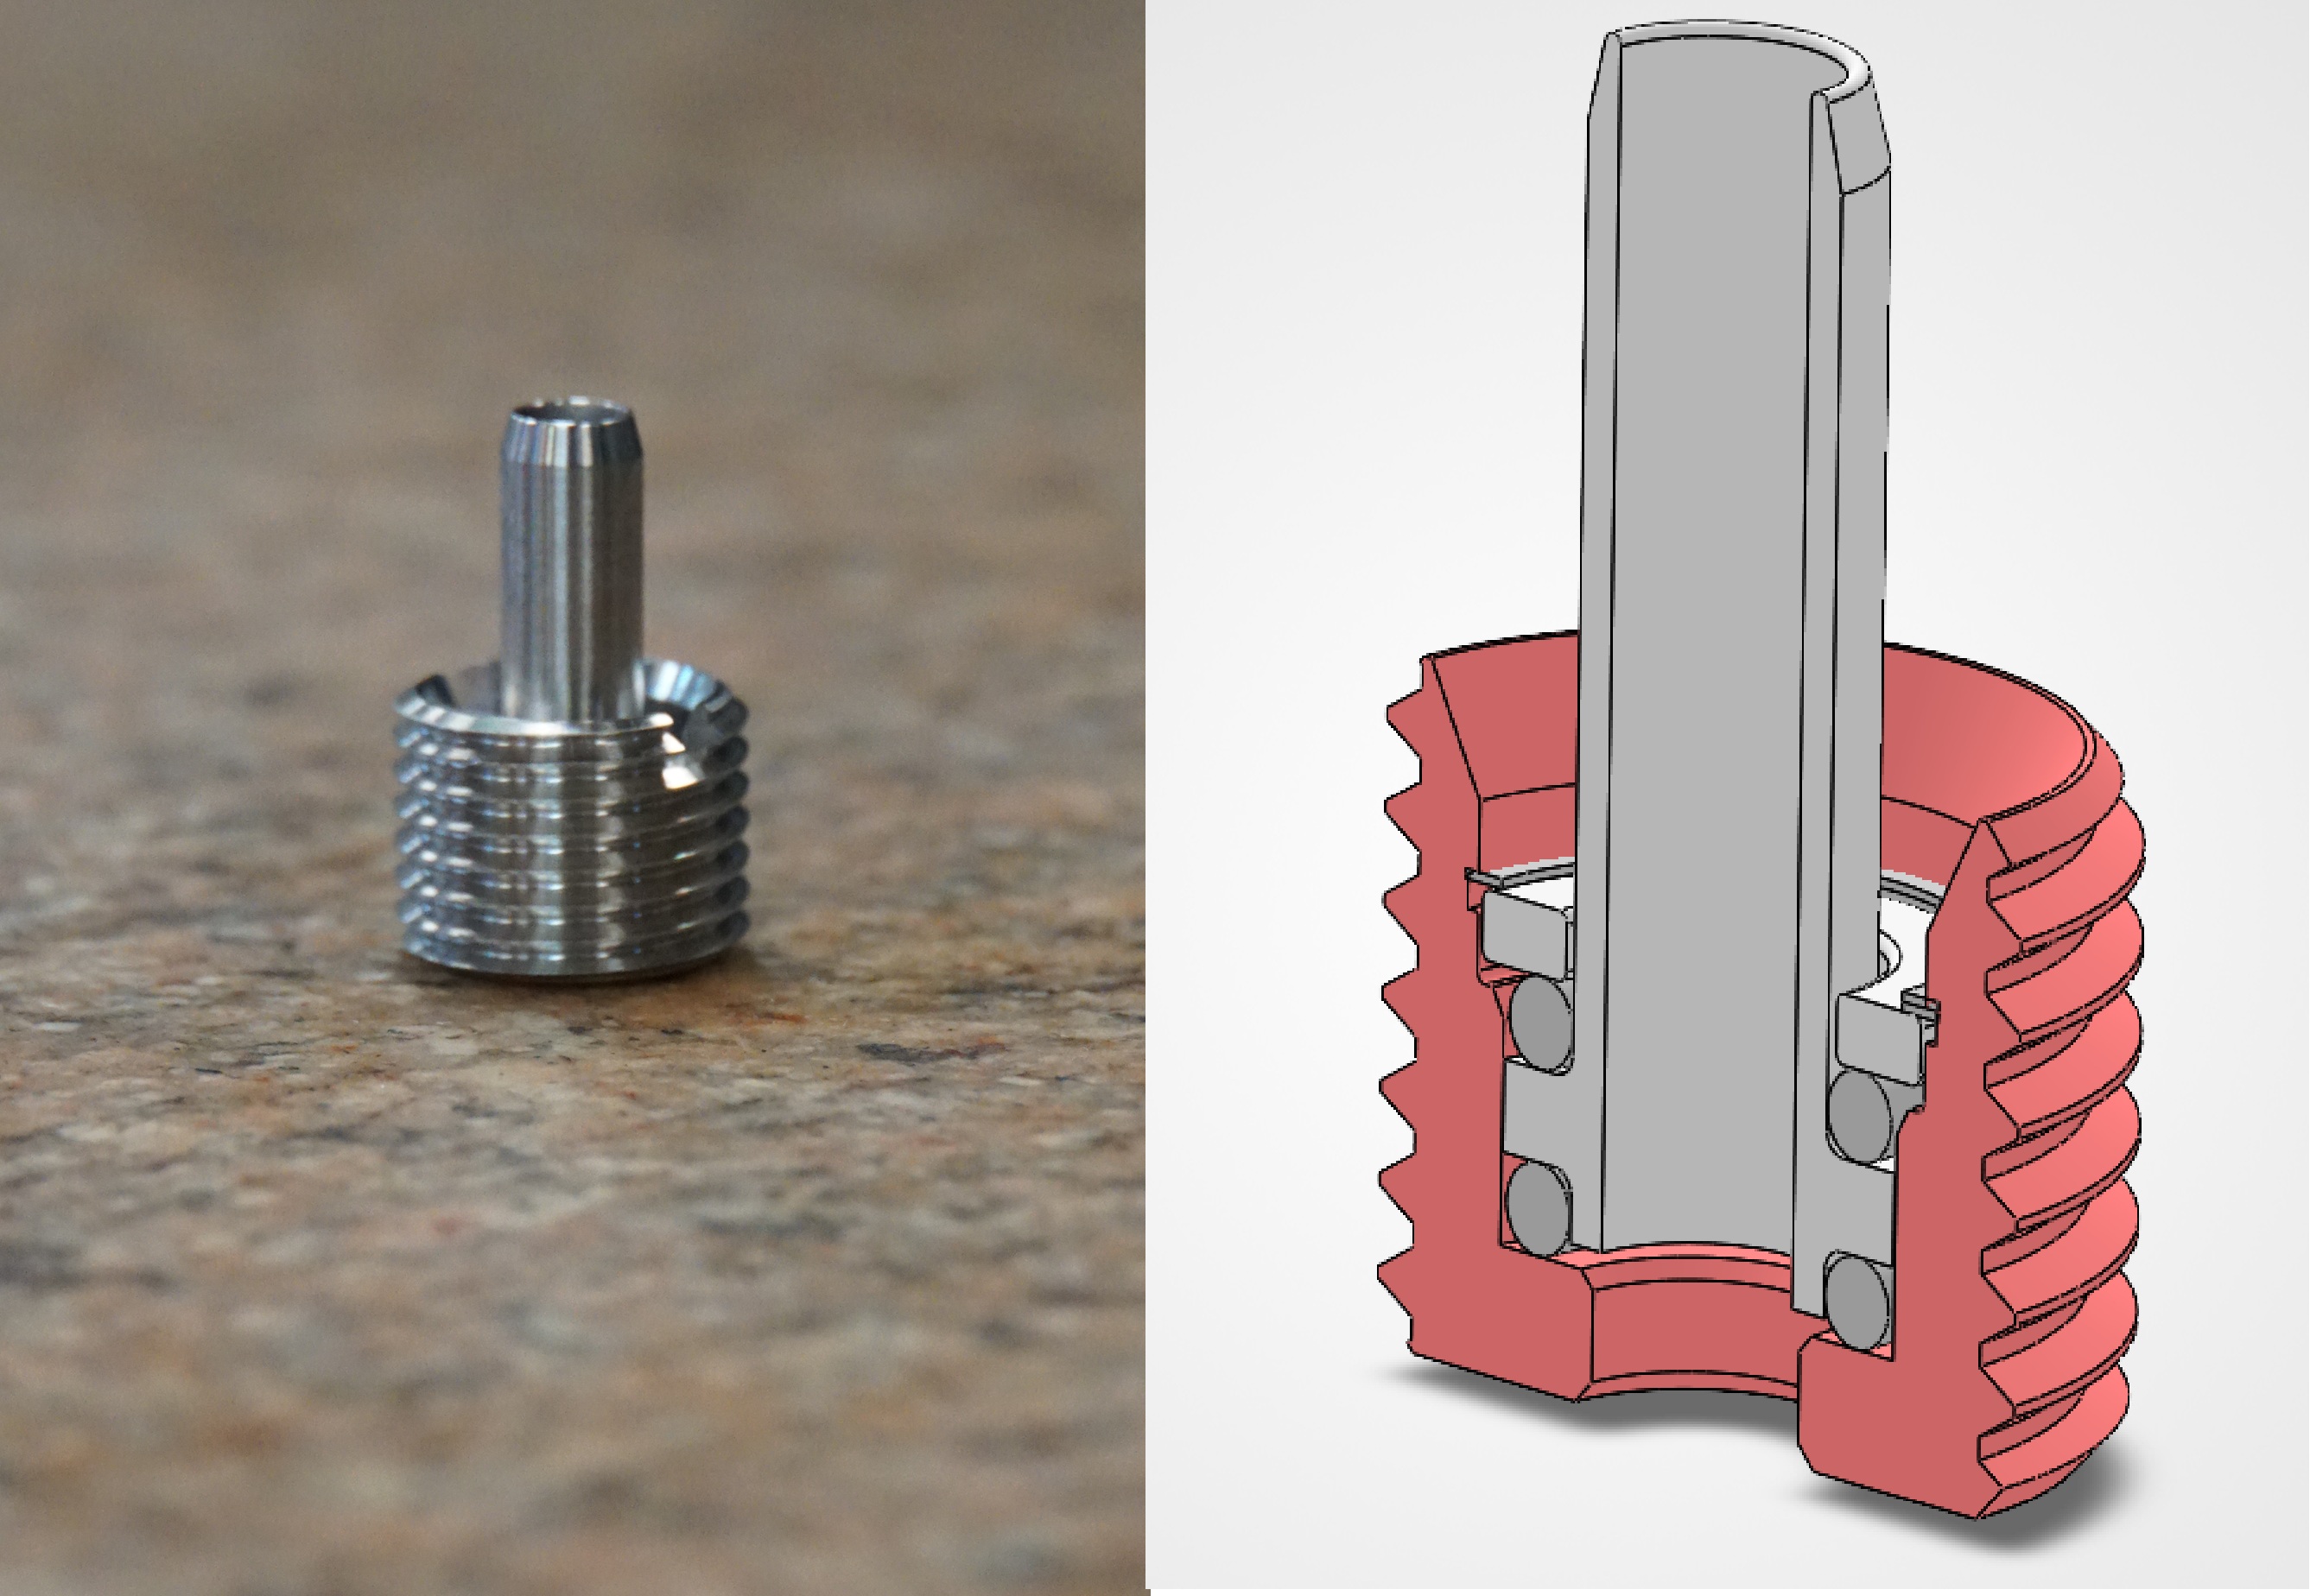
Independently identified and resolved a $1,500+ recurring failure mode in CNC tool holder coolant delivery. Designed, manufactured, and validated a modular replacement through 20 prototype iterations.
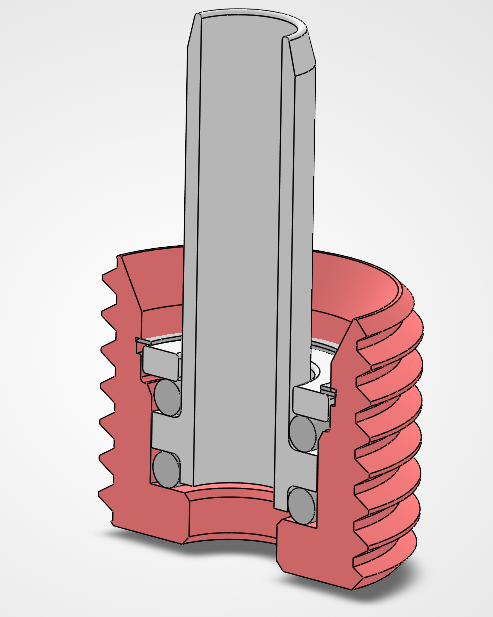
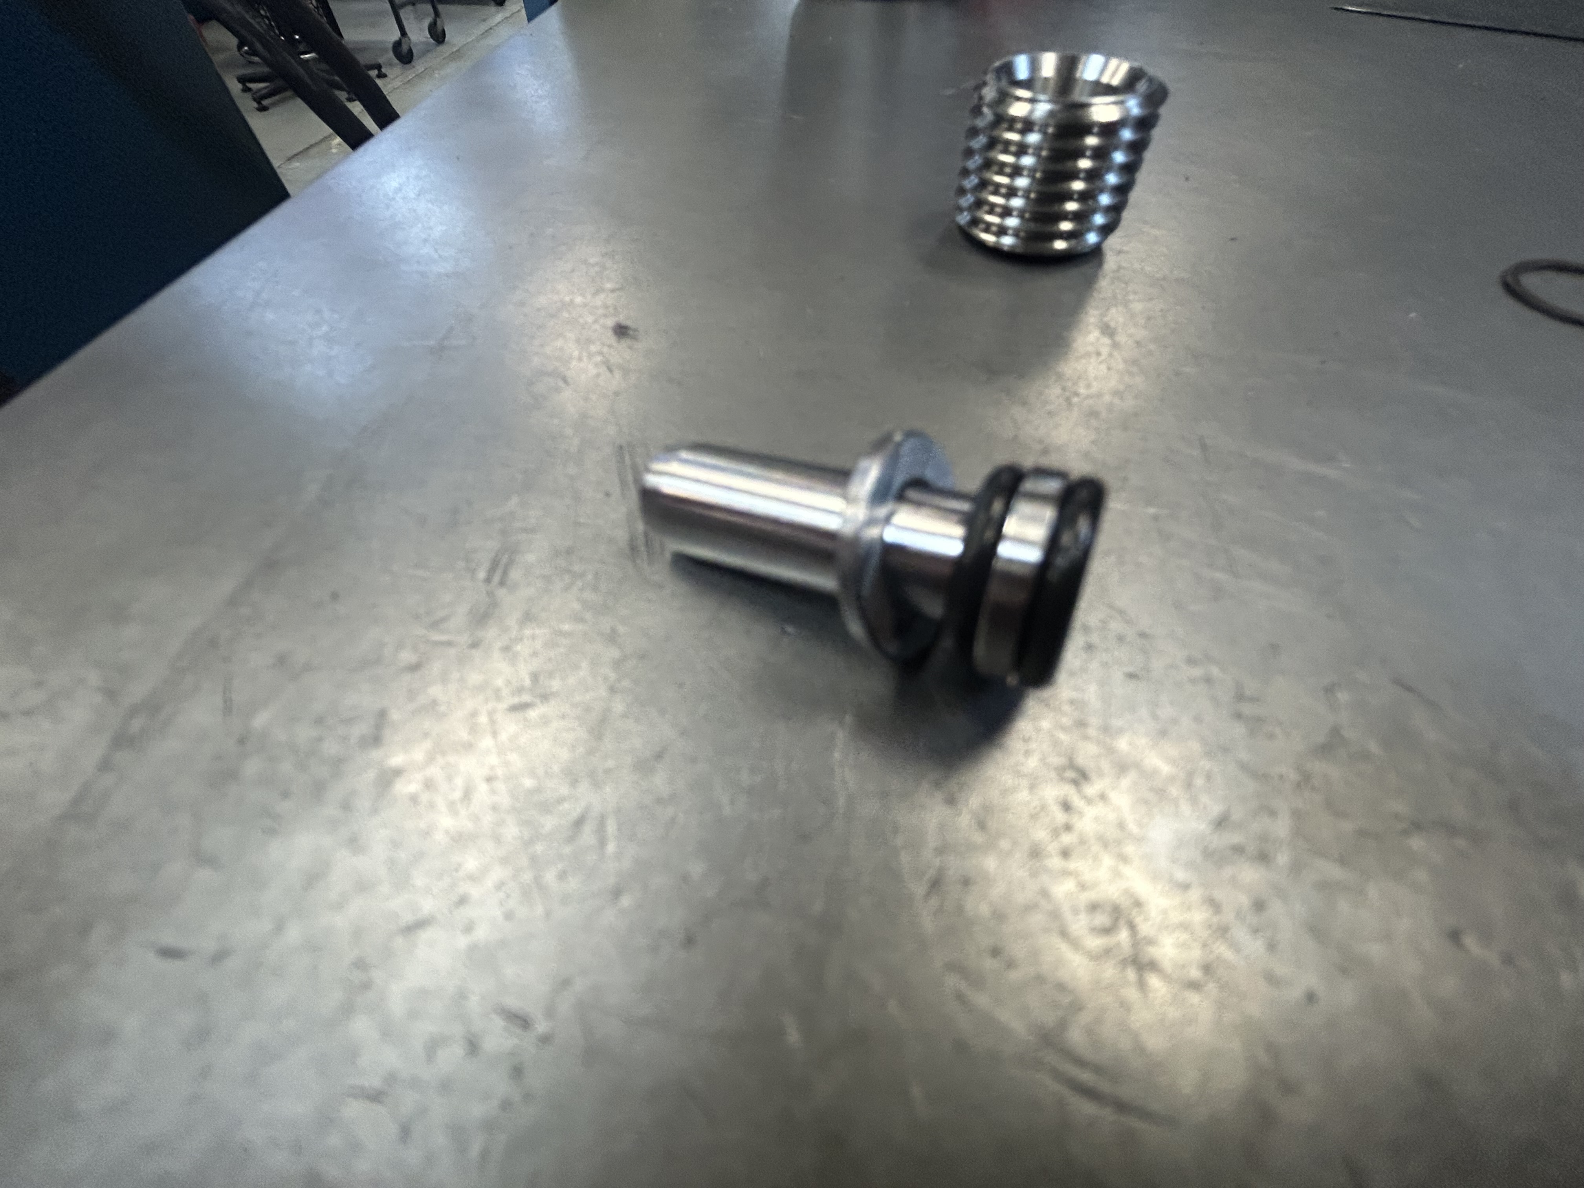
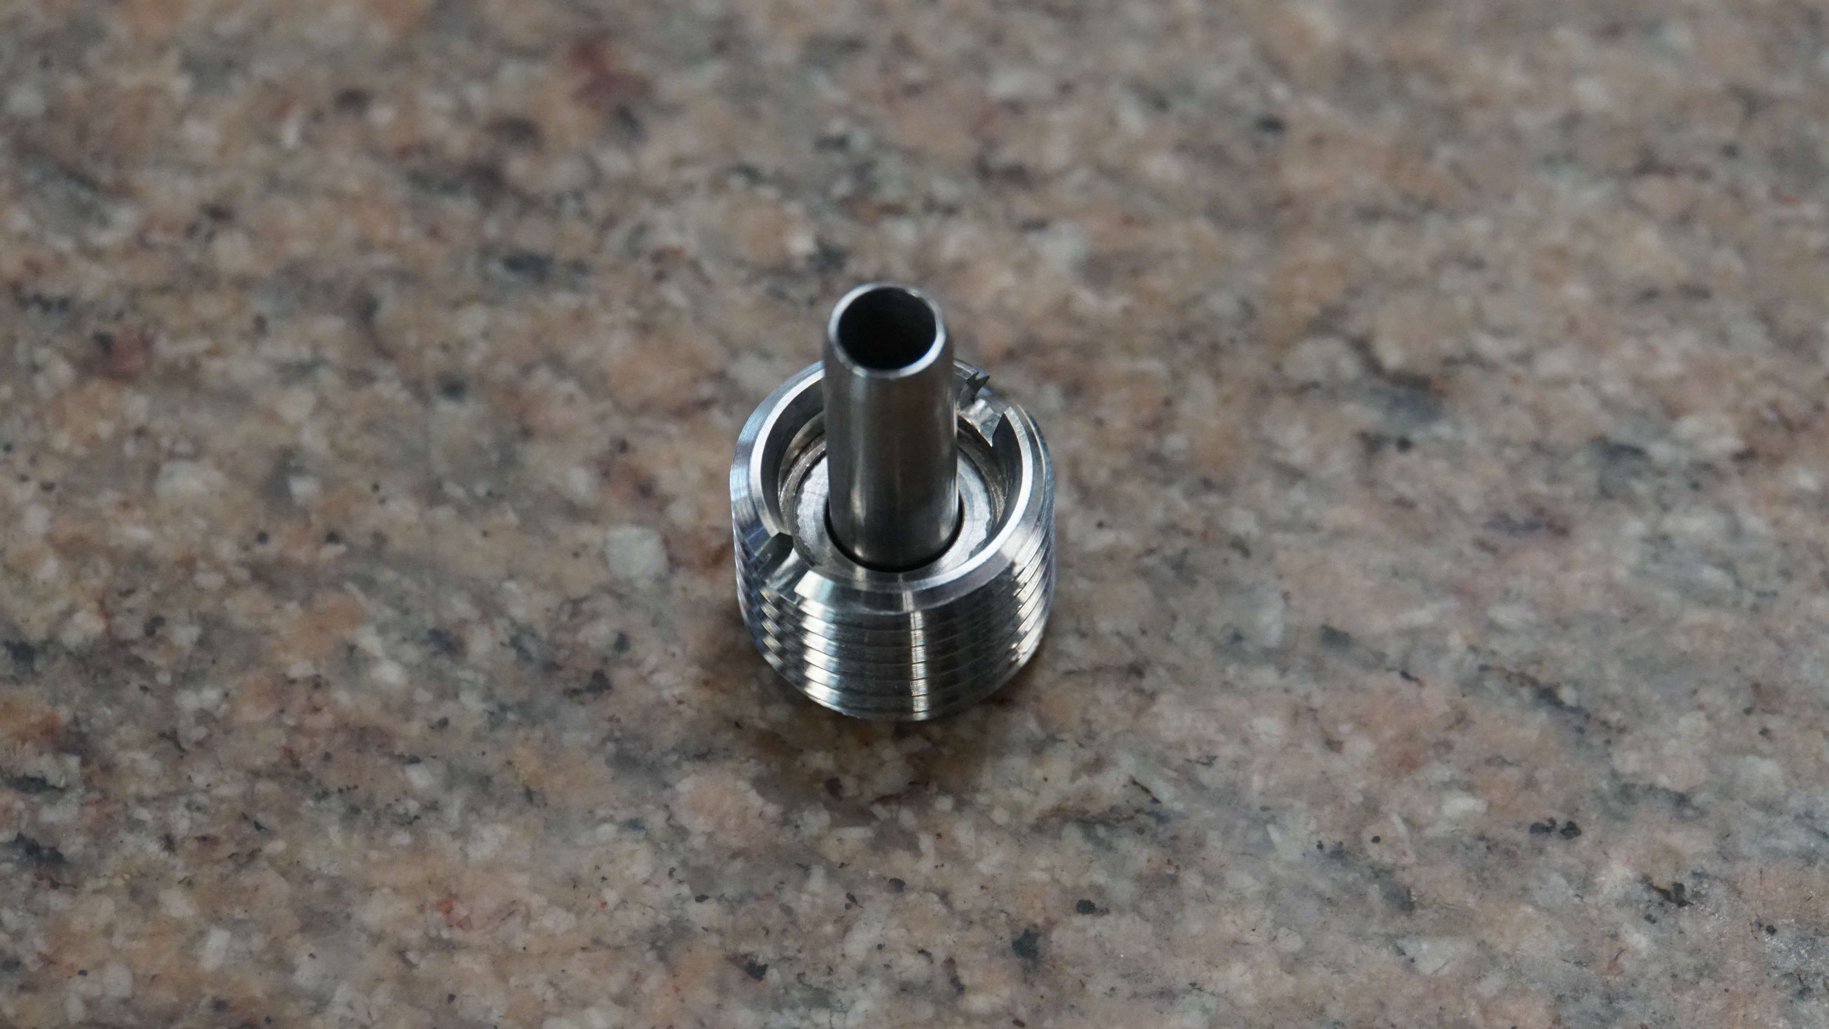
The OEM coolant nozzle suffers from thread seizure, corrosion, and a non-serviceable monolithic design. This project replaces it with a dual-material modular assembly — SS 316 threaded body for corrosion resistance, 15-5 PH coolant tube for strength — reducing maintenance cost by 97% and achieving $58,000+ projected fleet savings over 5 years.
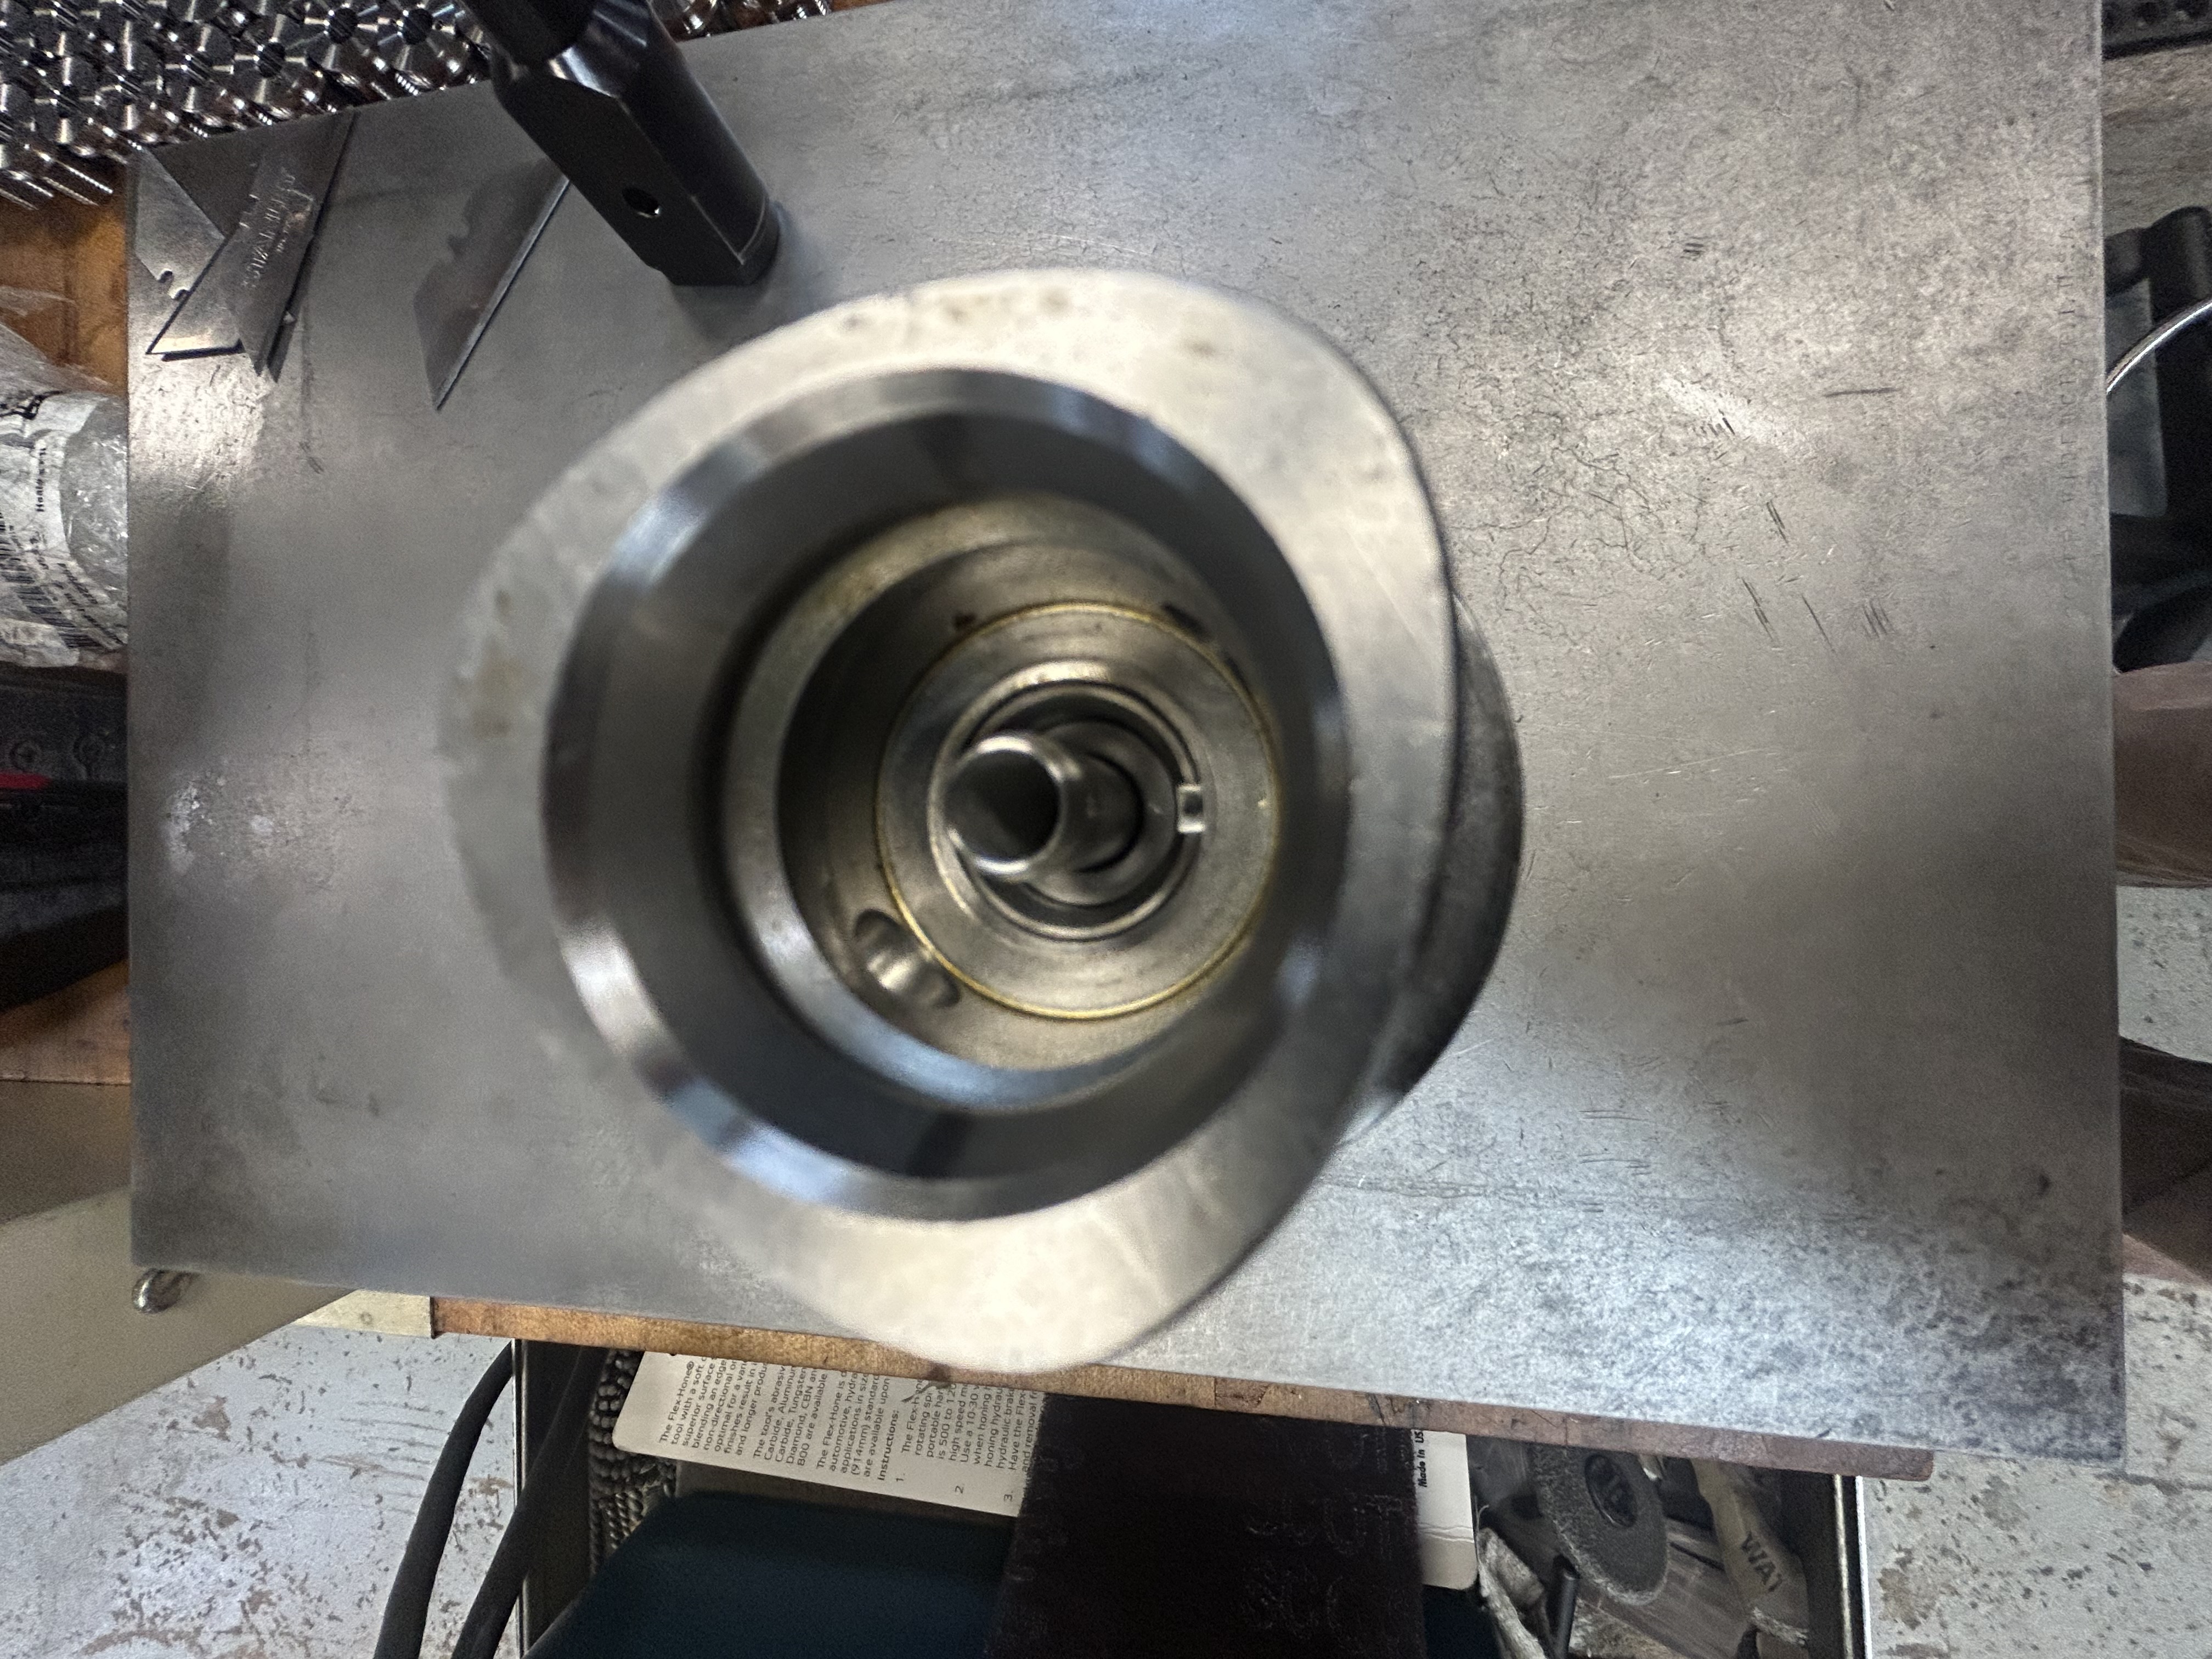
The OEM design couples a consumable component (nozzle, $150) to a high-value component (tool holder, $1,500) through an irreversible Loctite joint. Three failure modes were identified:
Material selection was driven by quantitative Pitting Resistance Equivalent Number (PREN) calculations, not convention:
| Material | PREN | Role |
|---|---|---|
| AISI 4130 (OEM) | 1.6 | Inadequate |
| SS 316 | 26.9 | Threaded Body |
| 15-5 PH H1025 | 15.4 | Coolant Tube |
Dual-material architecture optimizes each component for its primary loading condition — corrosion resistance for the permanently-installed body, yield strength for the replaceable tube.
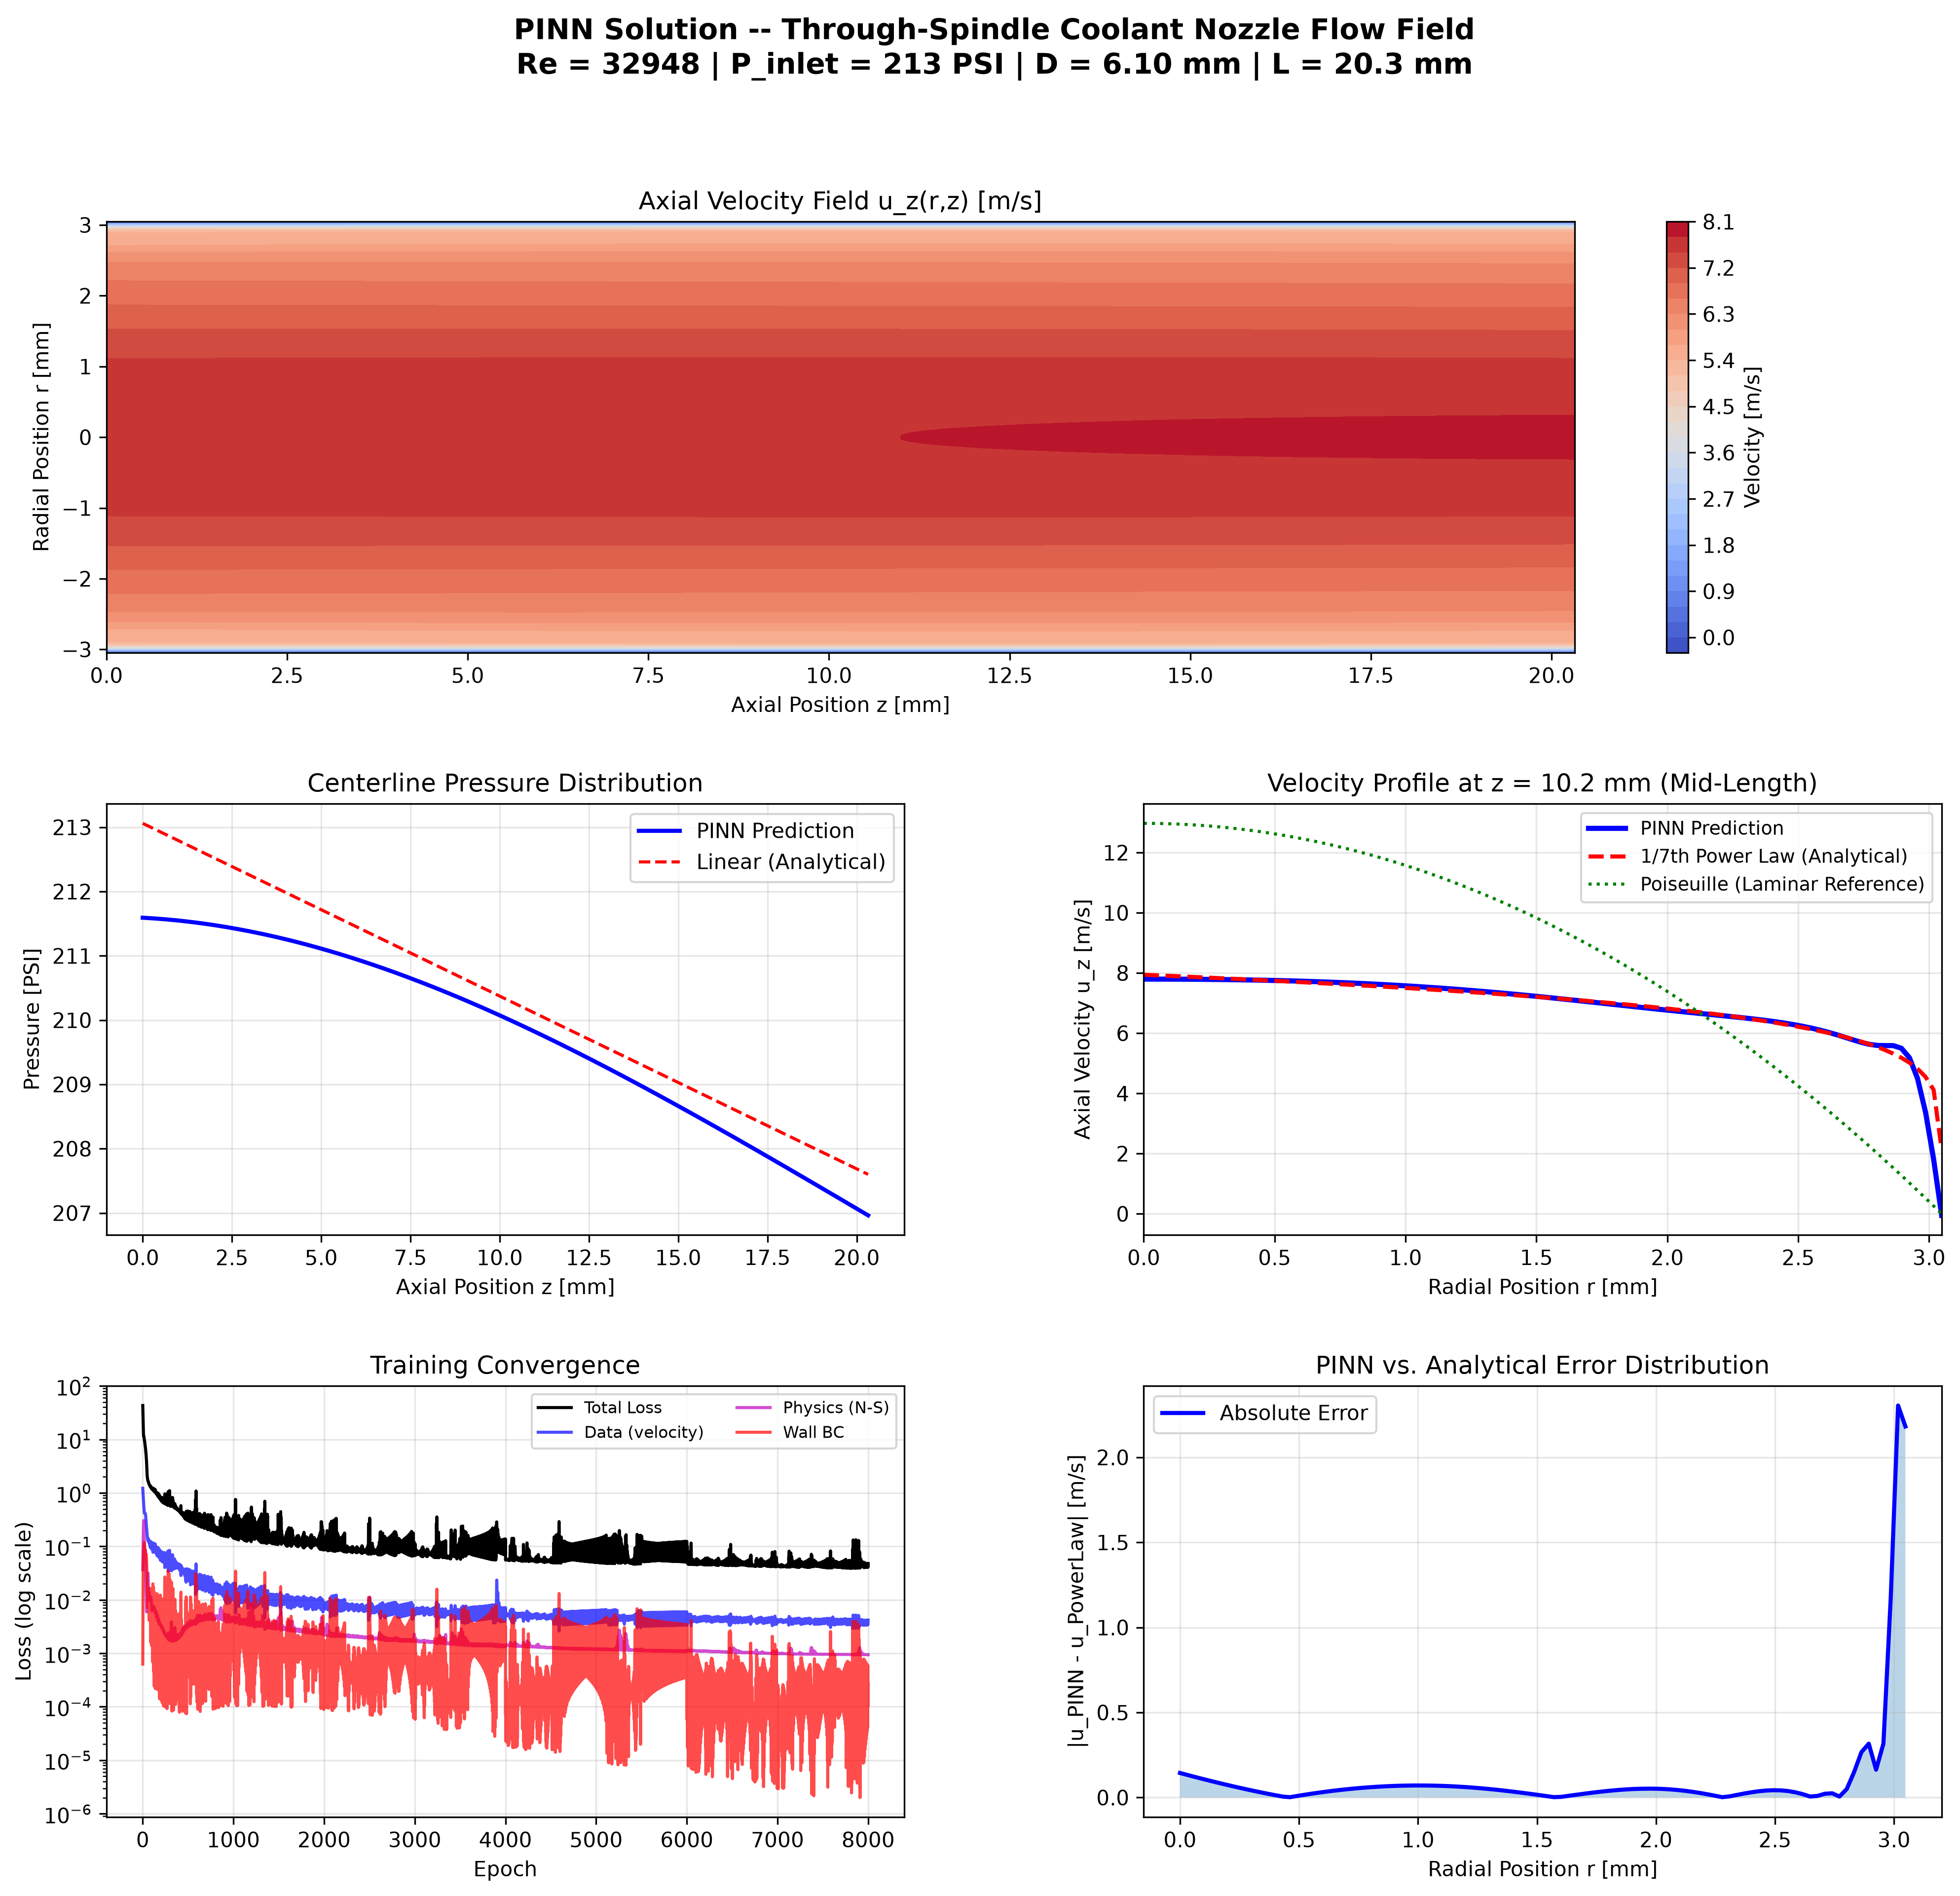
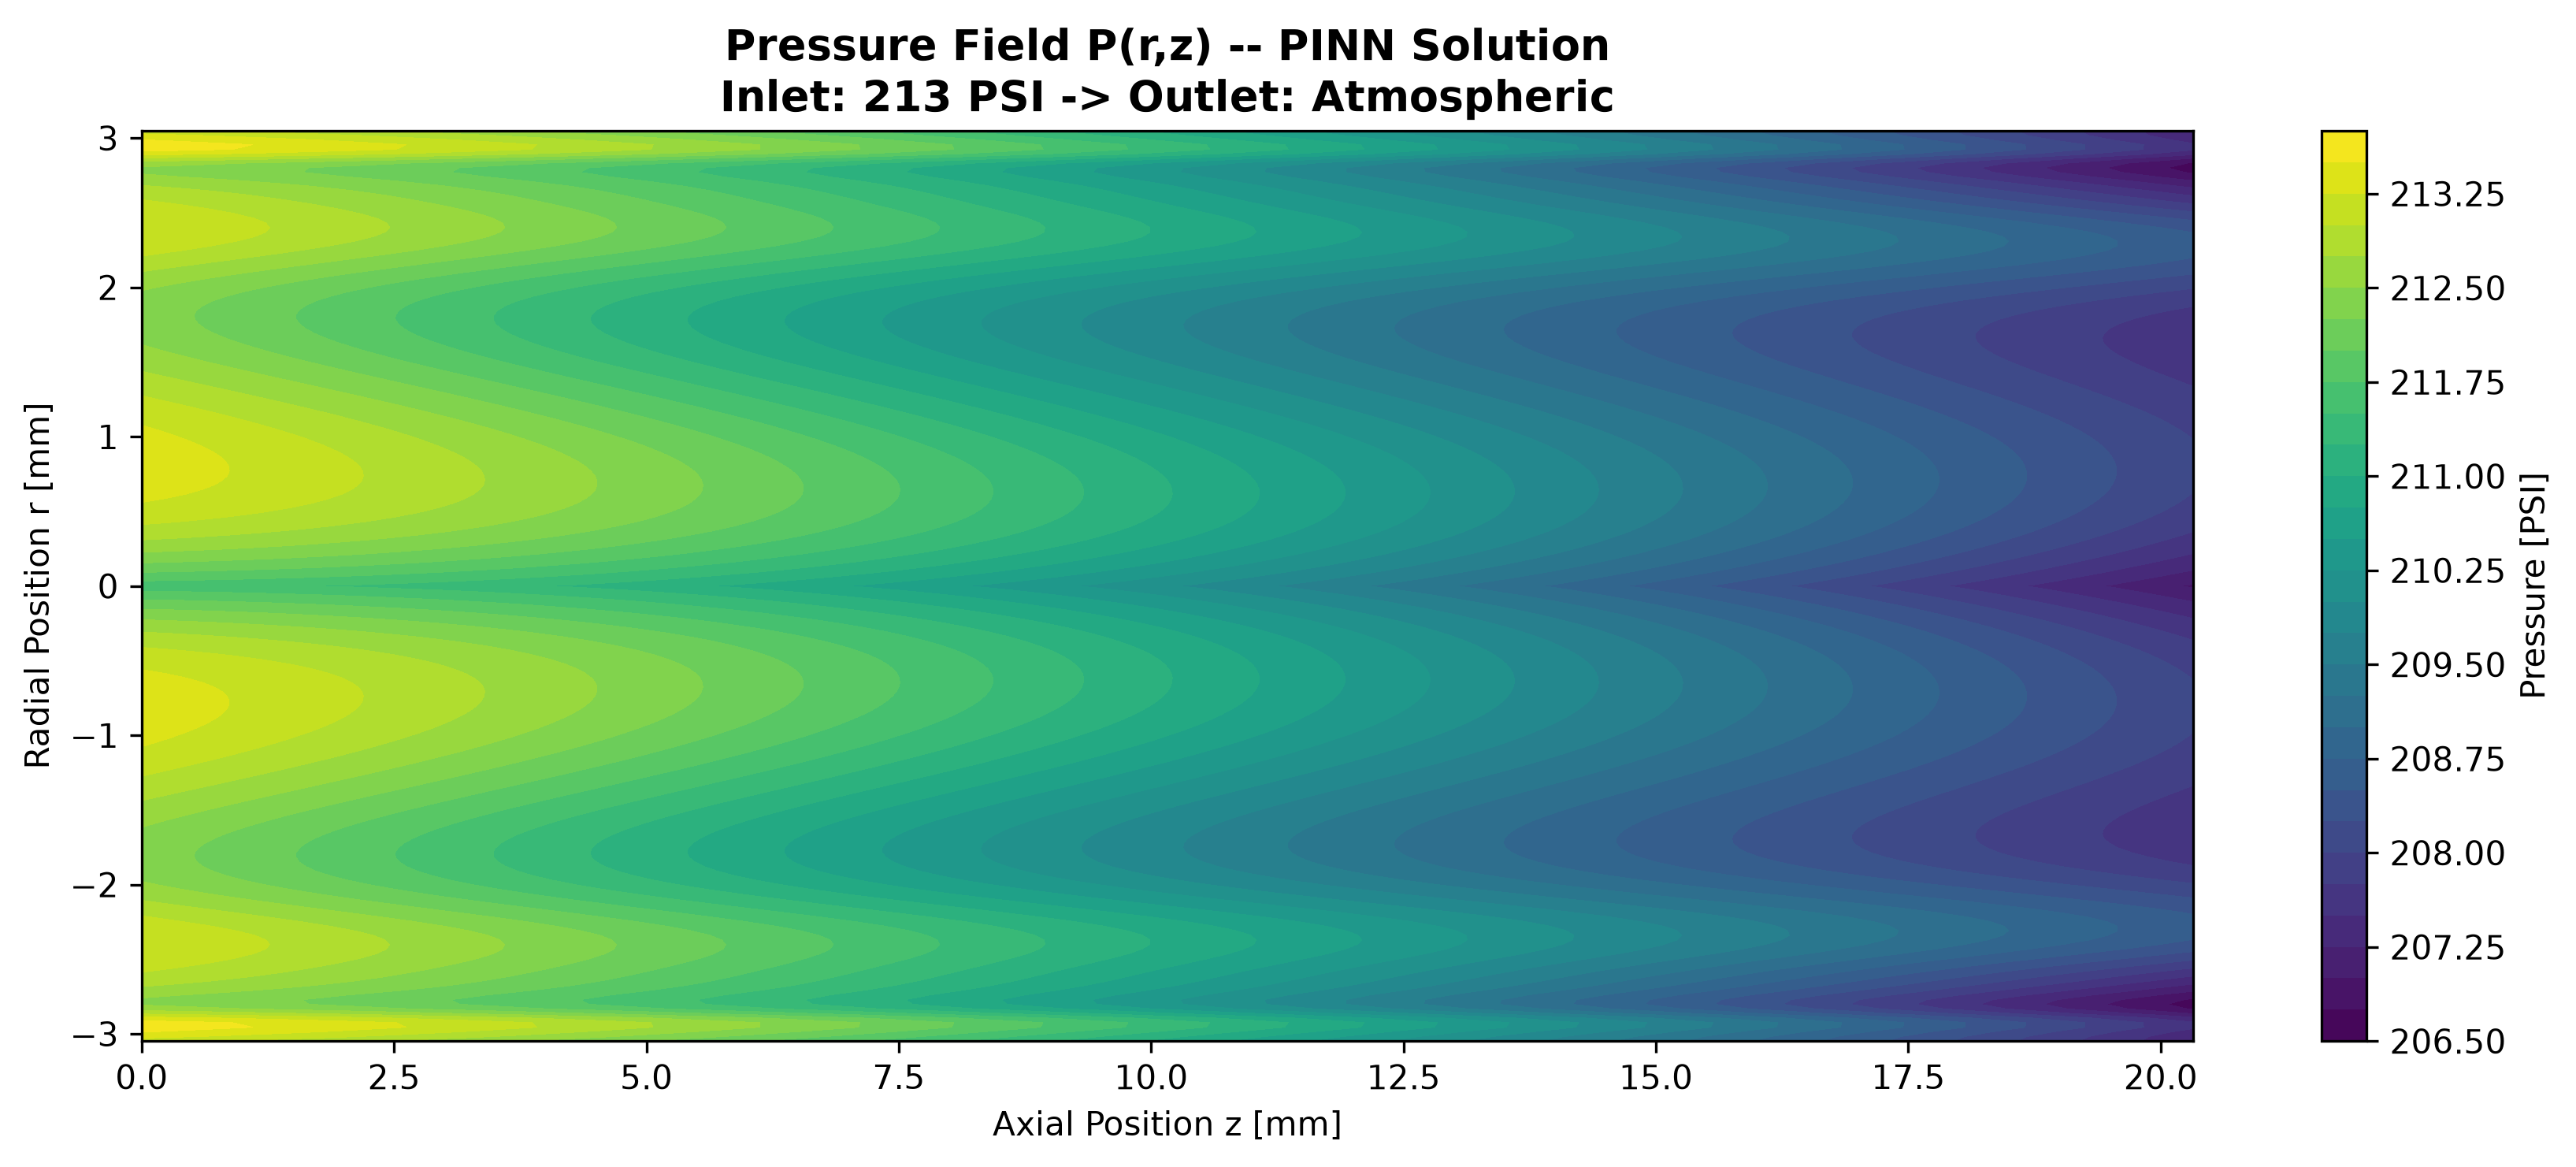
Internal flow analyzed with Bernoulli's equation and Darcy-Weisbach friction analysis:
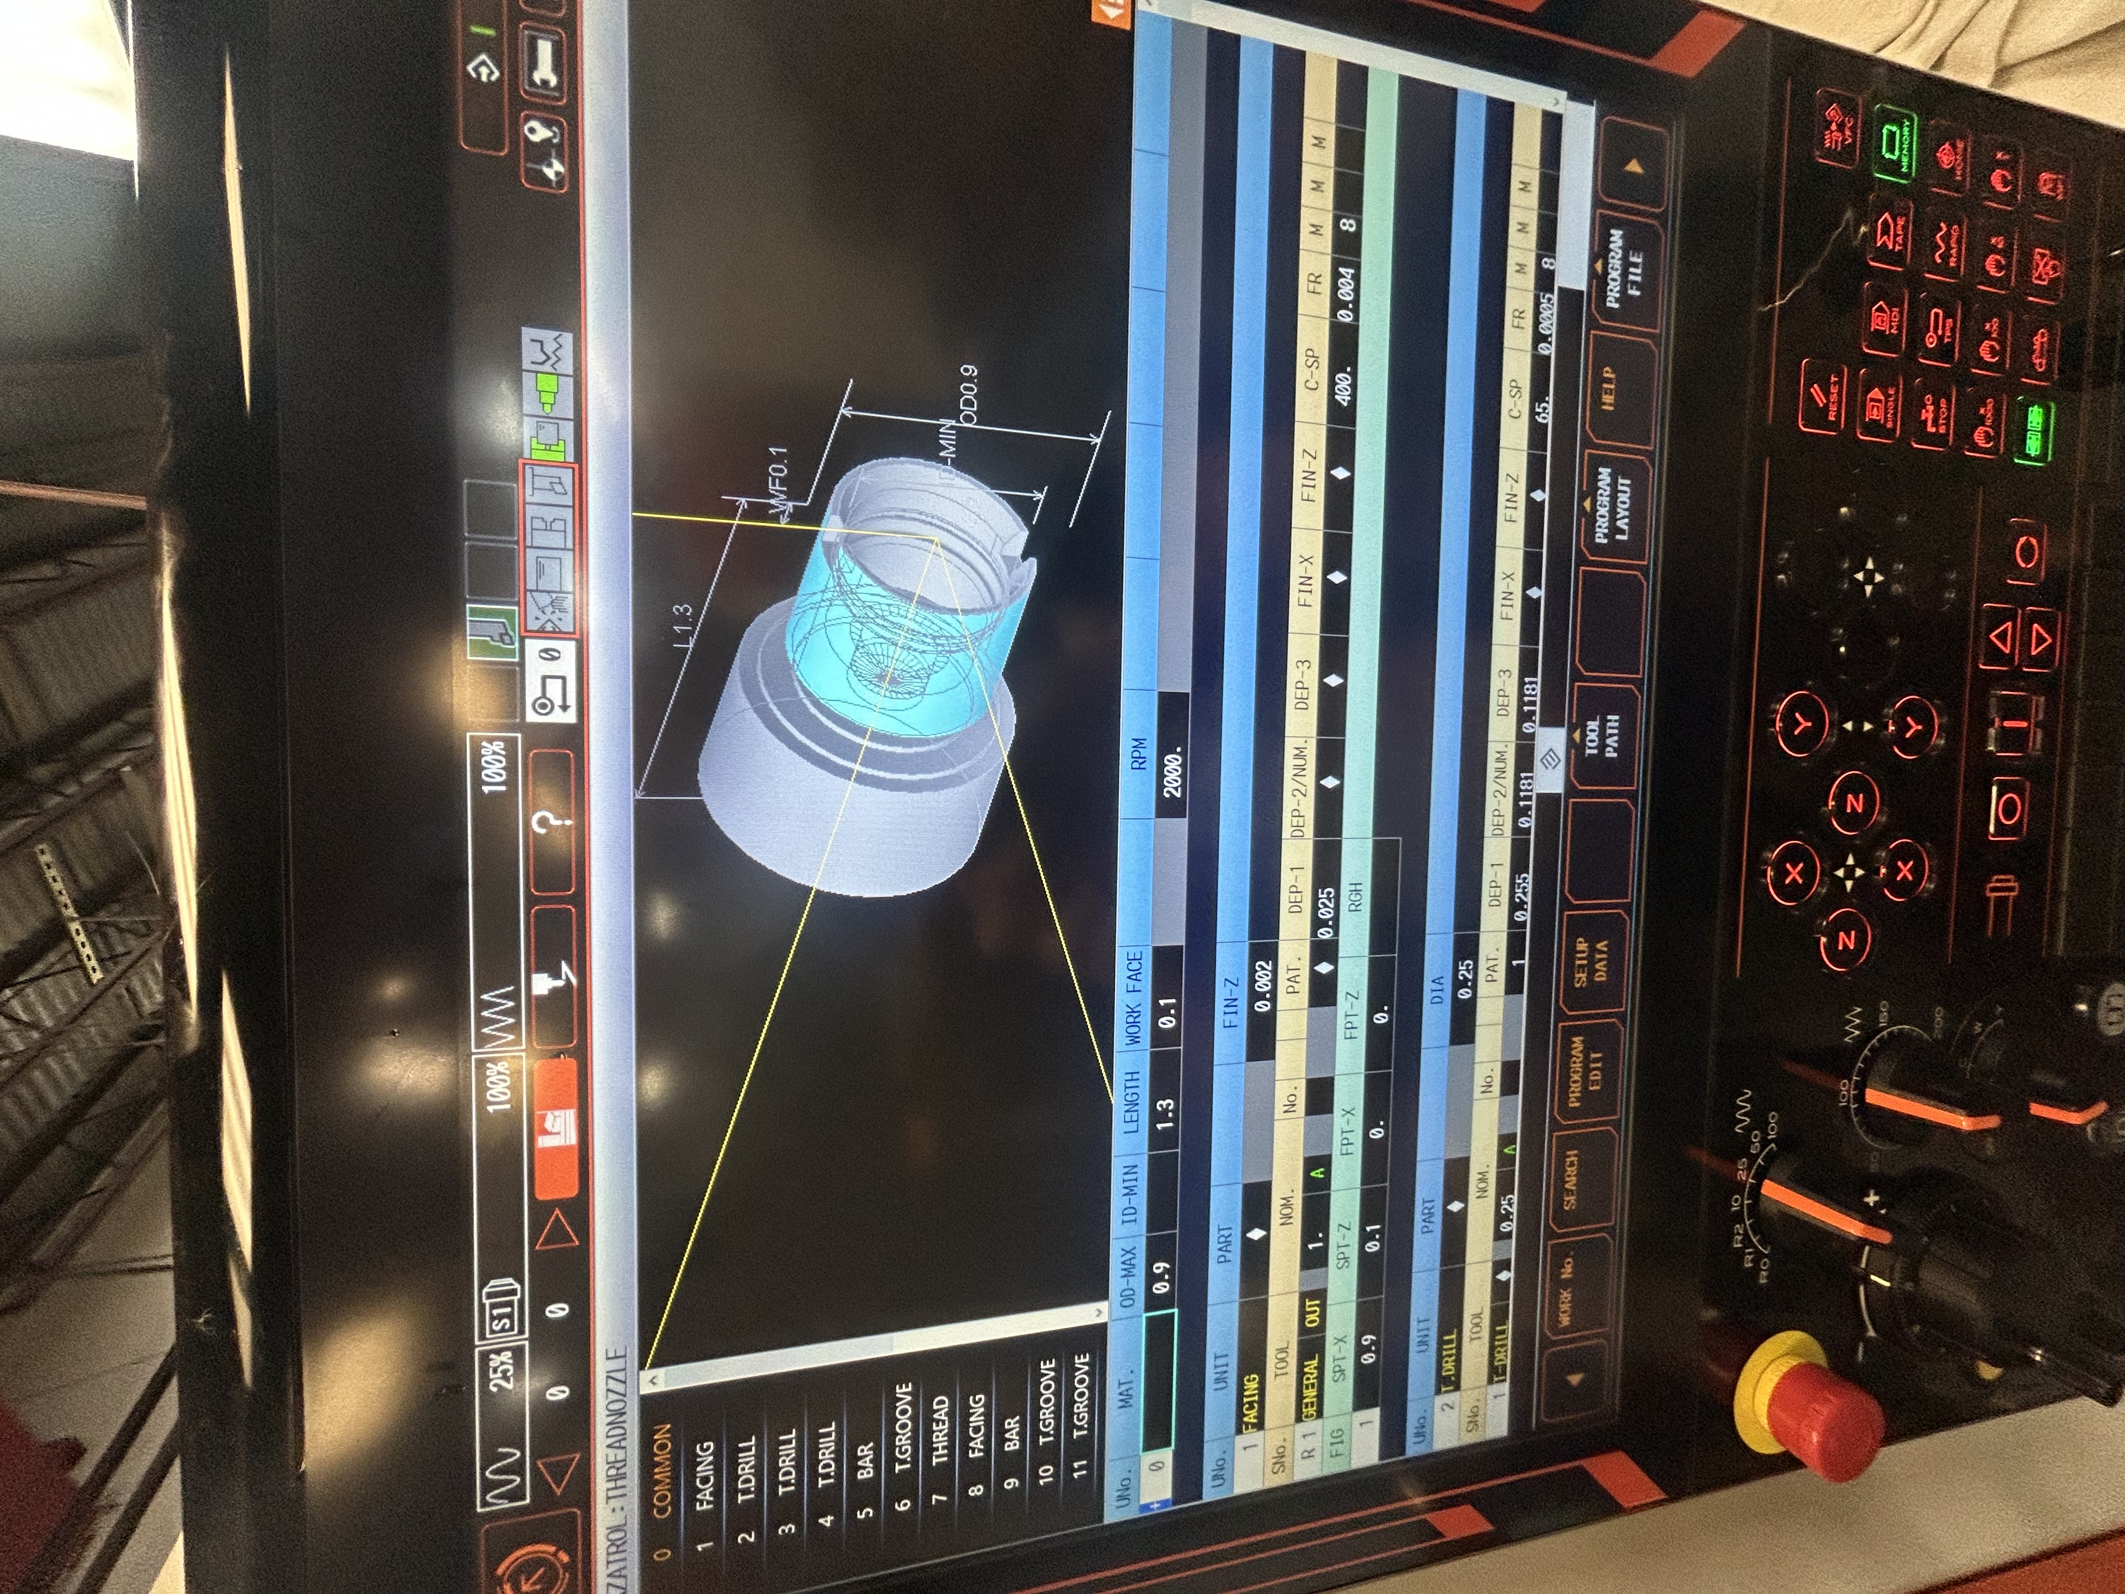
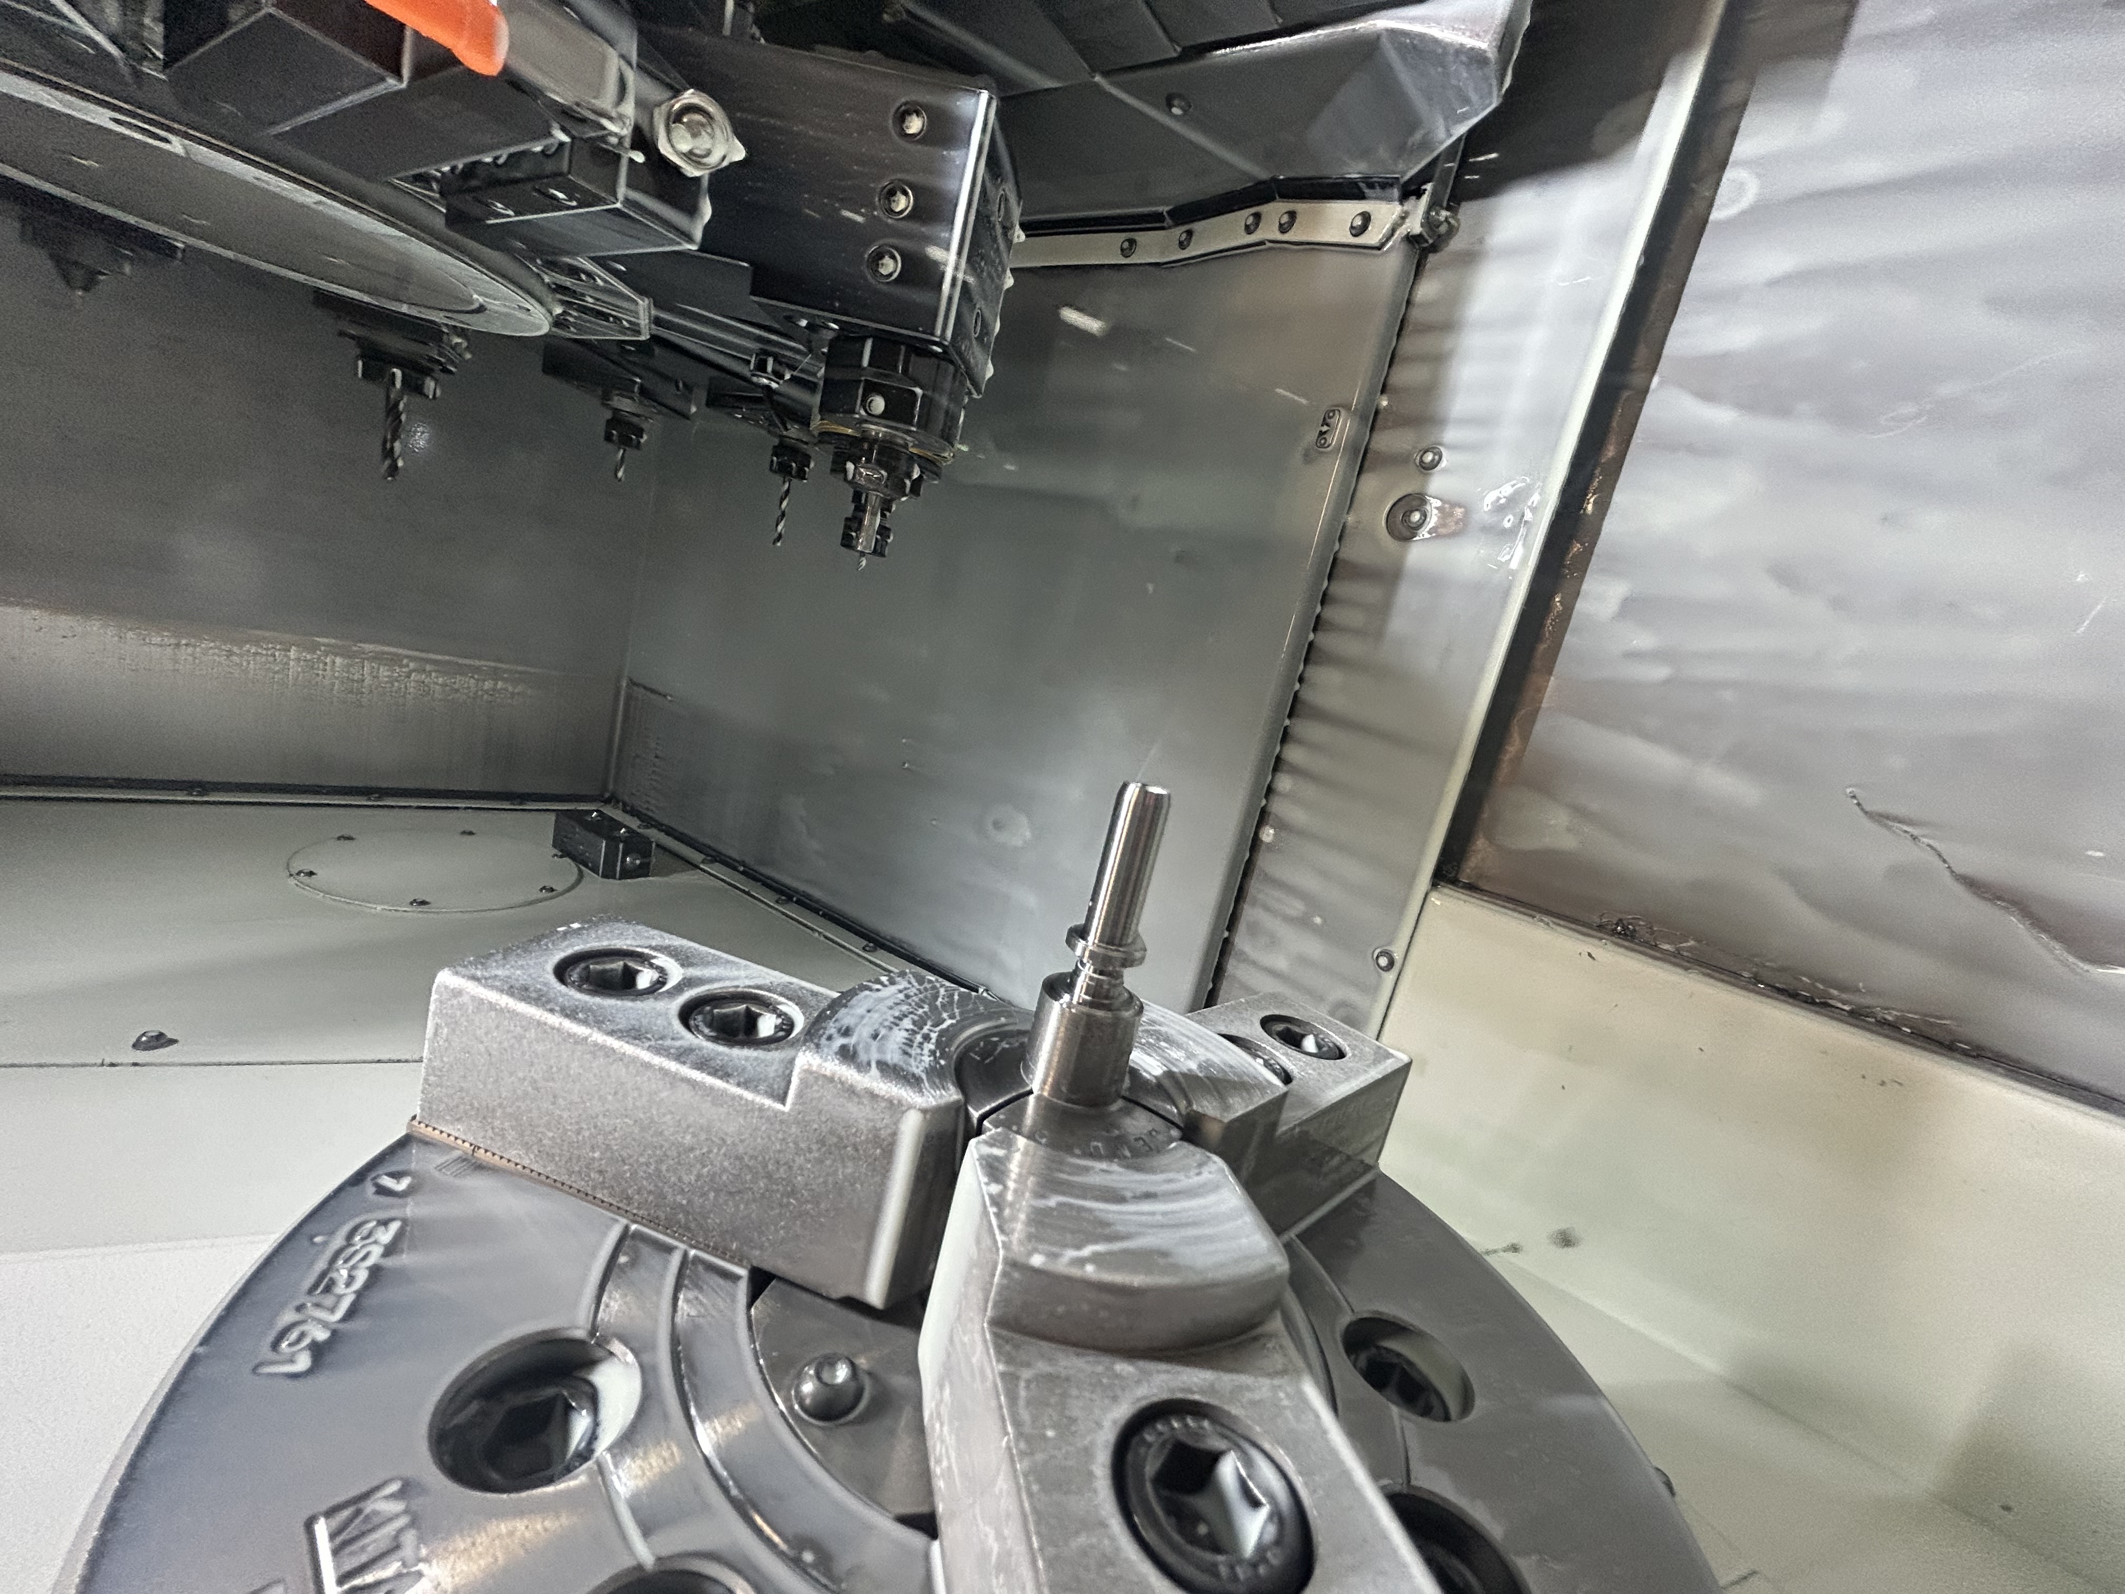
All components machined on the Mazak Quick Turn MY 250 CNC turning center using Mazatrol conversational programming (Mazatrol certified — the nozzle itself is designed for the Integrex i-200's tool holders):
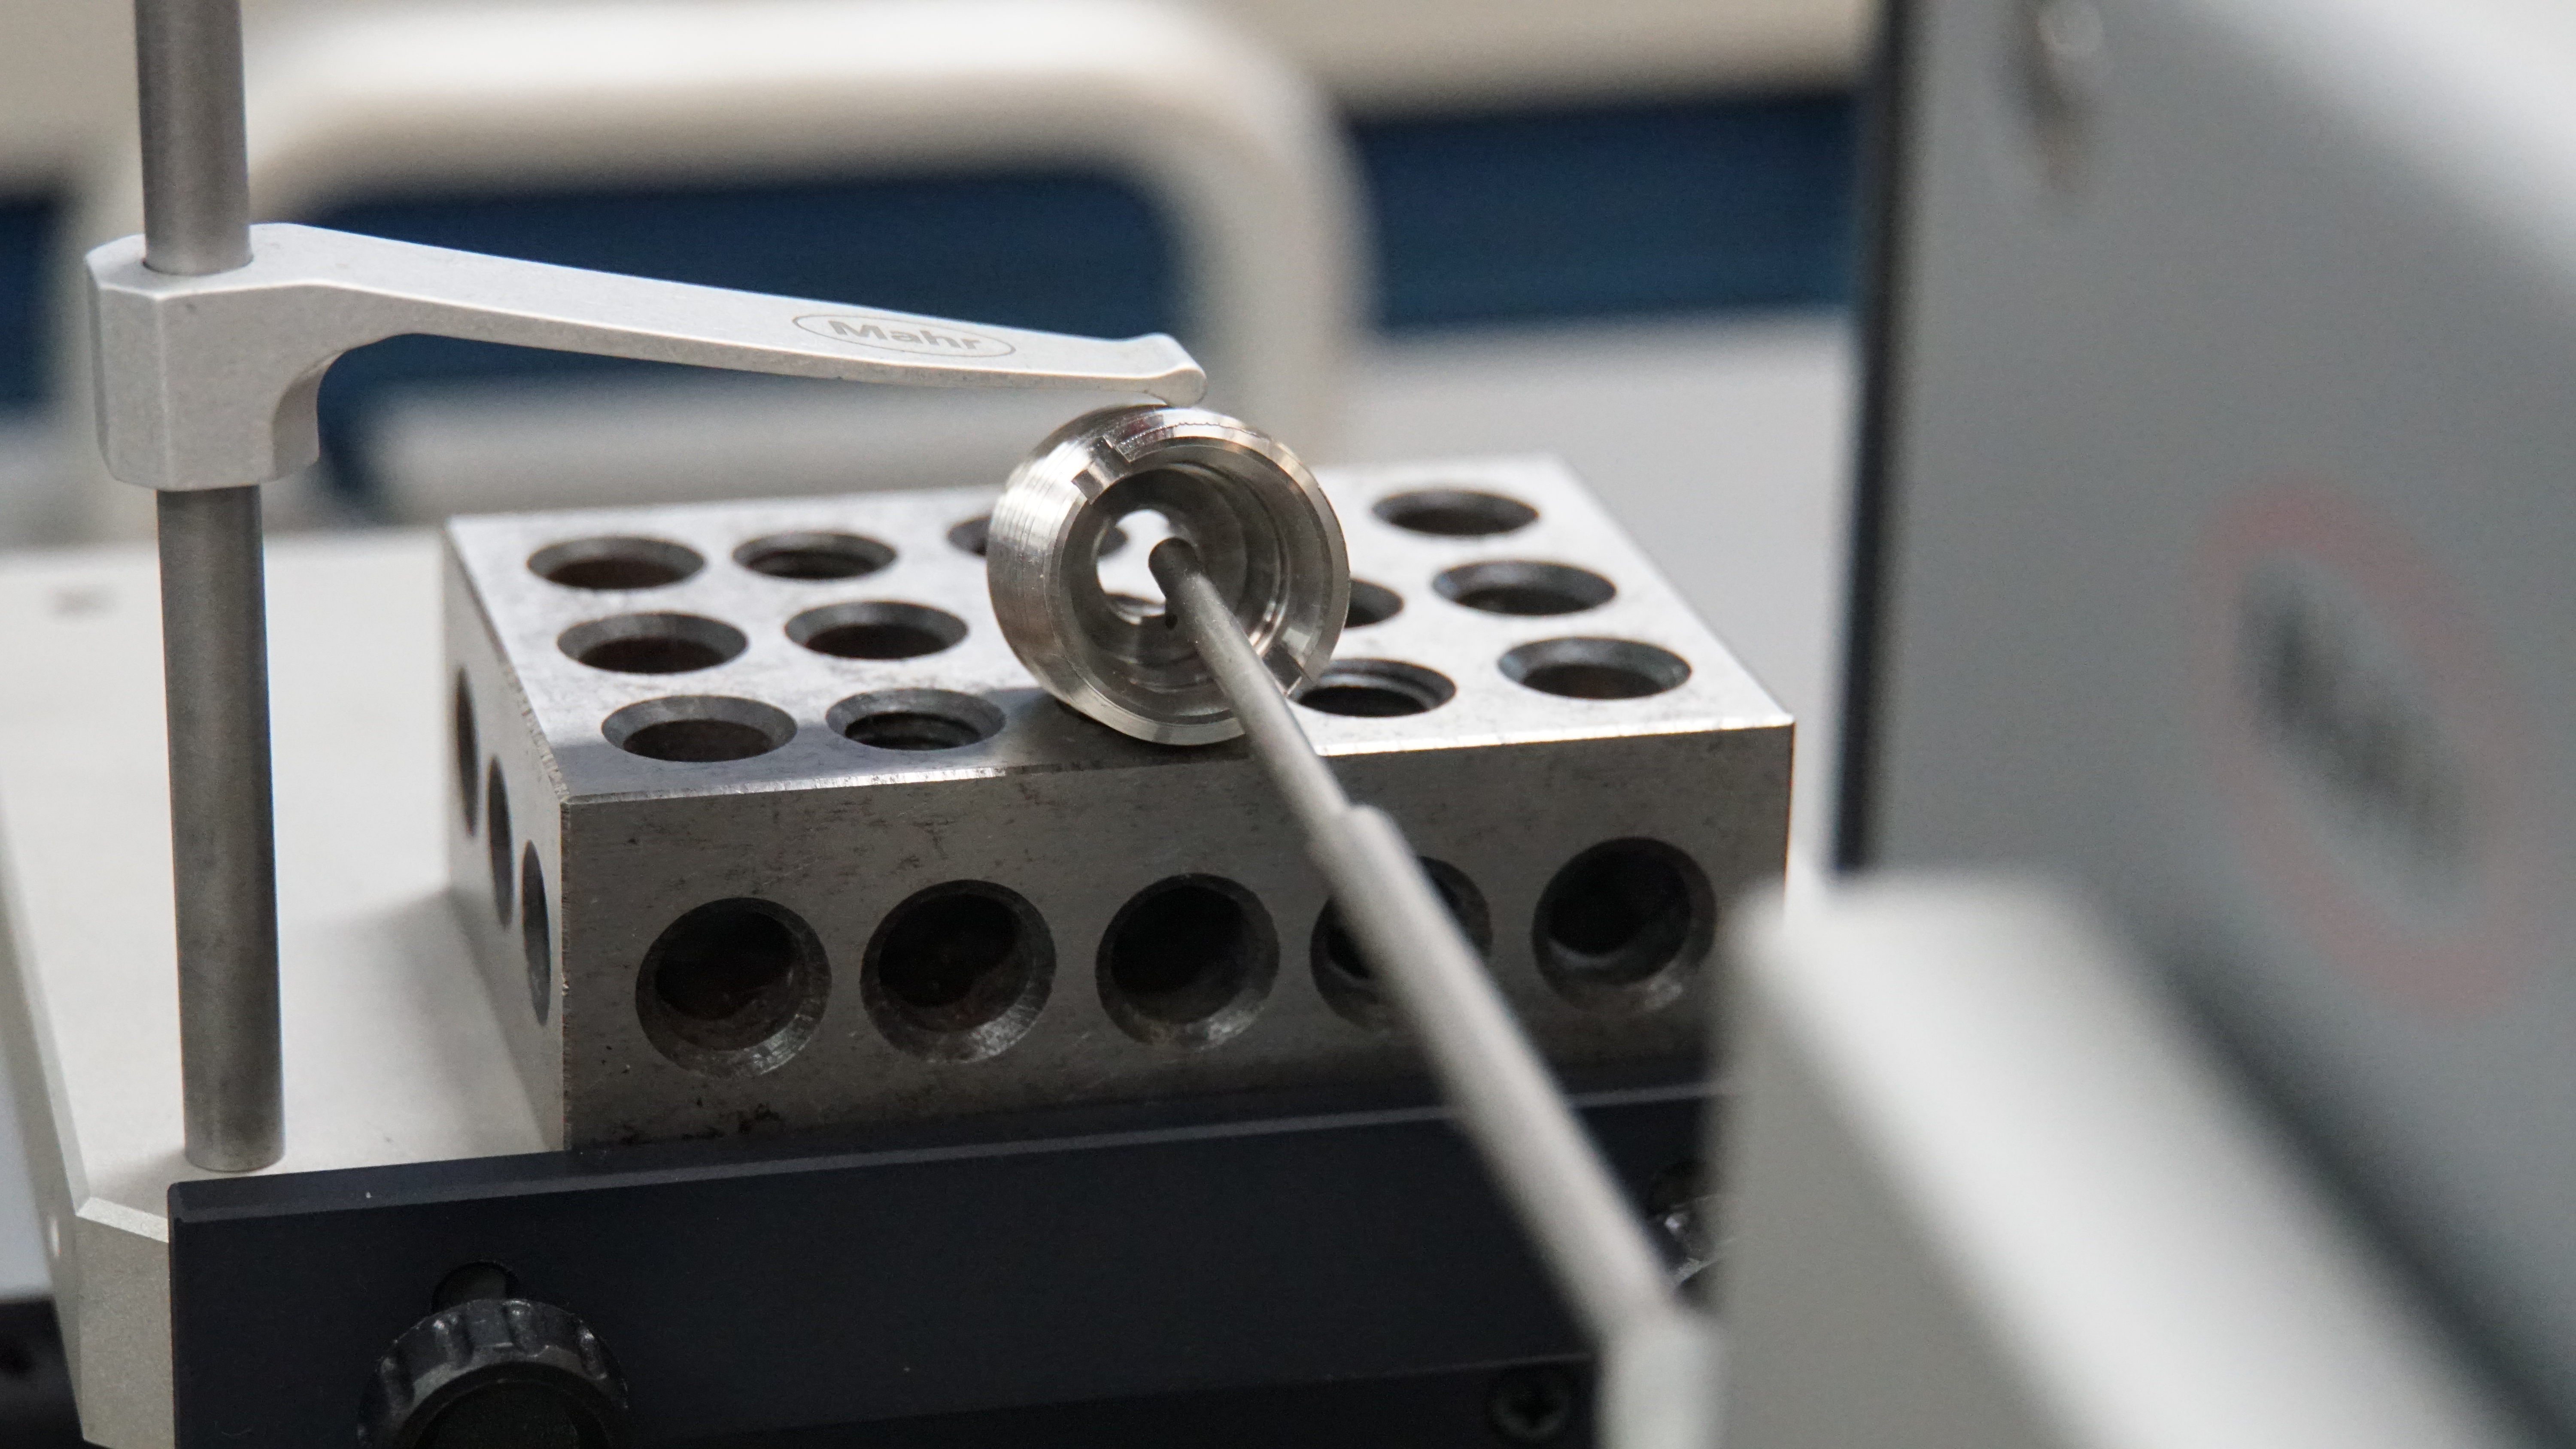
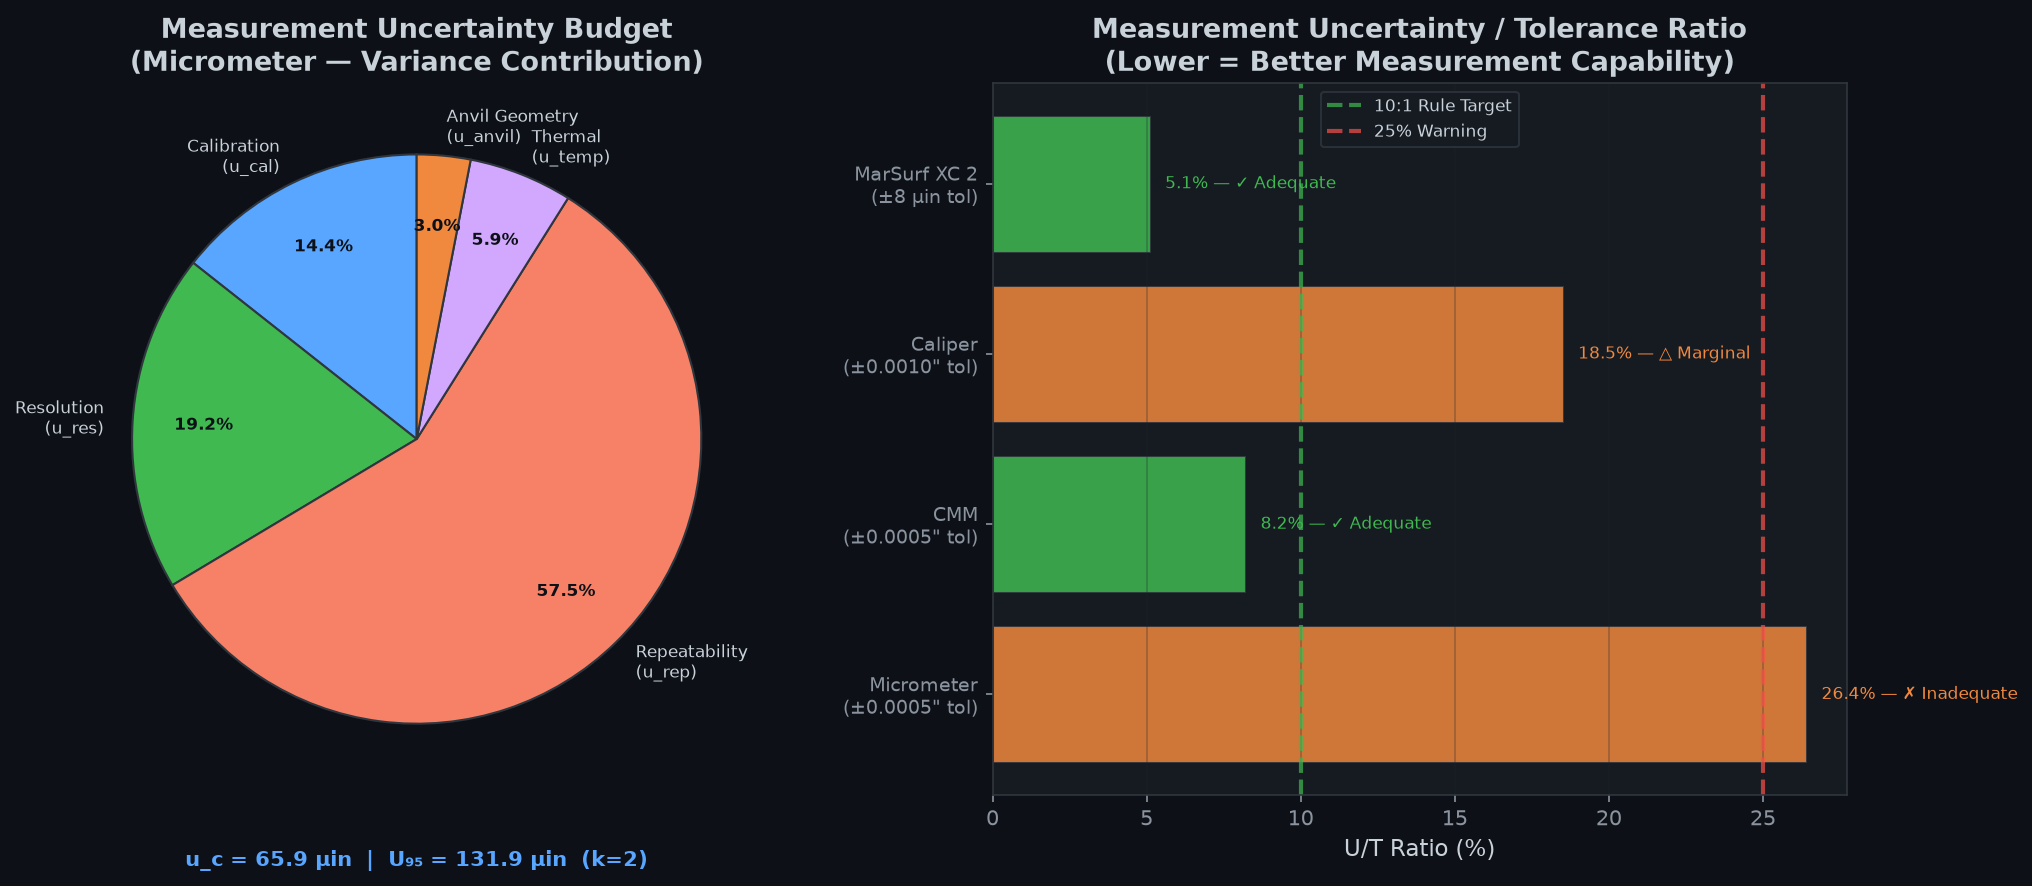
Dimensional inspection performed with calibrated instruments:
Each failure mode was treated as a first-principles learning opportunity:
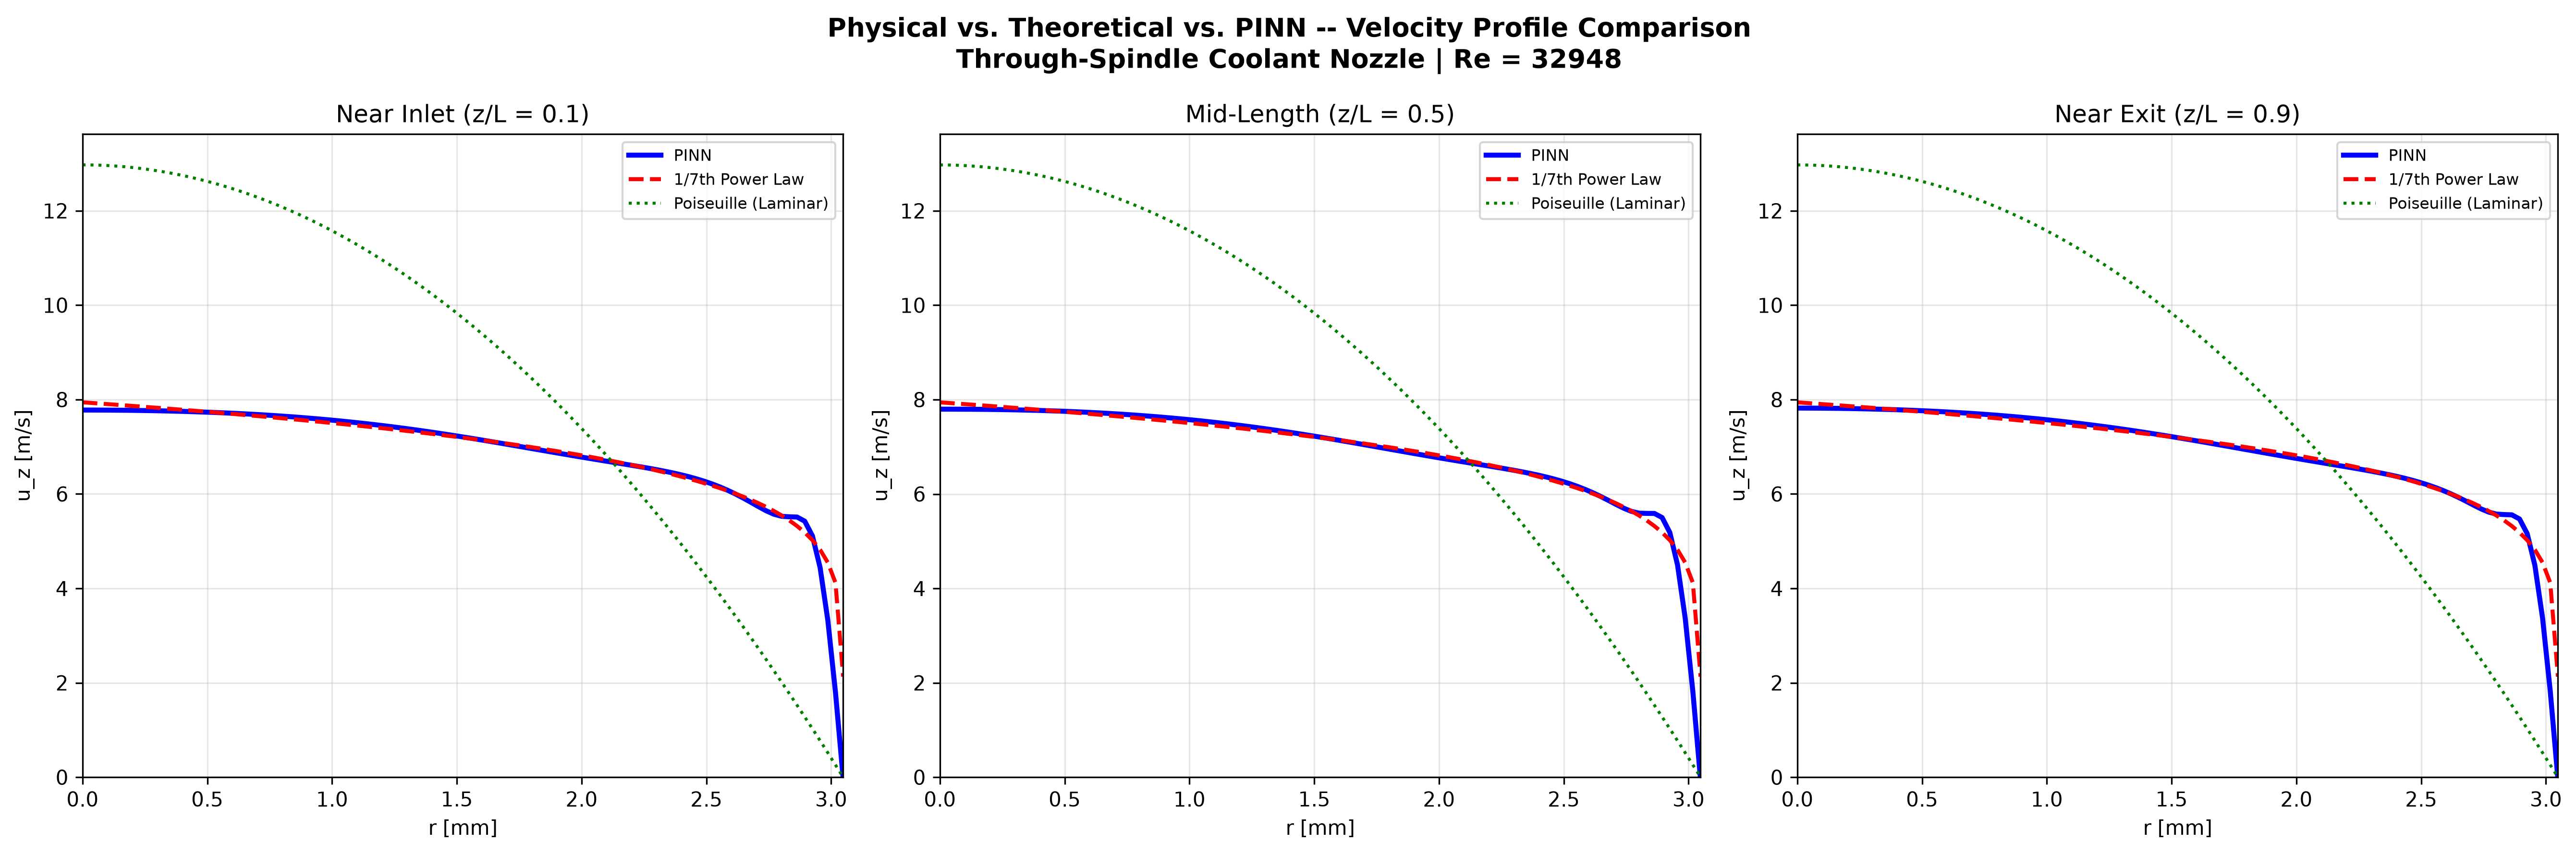
PINNs combine deep learning with governing physics — the network learns field predictions that simultaneously satisfy conservation of mass and momentum.
This demonstrates interdisciplinary competency in both machine learning and fluid mechanics, applied to a real engineering problem. PINNs represent the frontier of computational mechanics for fluid systems.
Five additional projects spanning control systems, biomedical sensing, structural analysis, precision manufacturing, and mechanical reverse engineering.
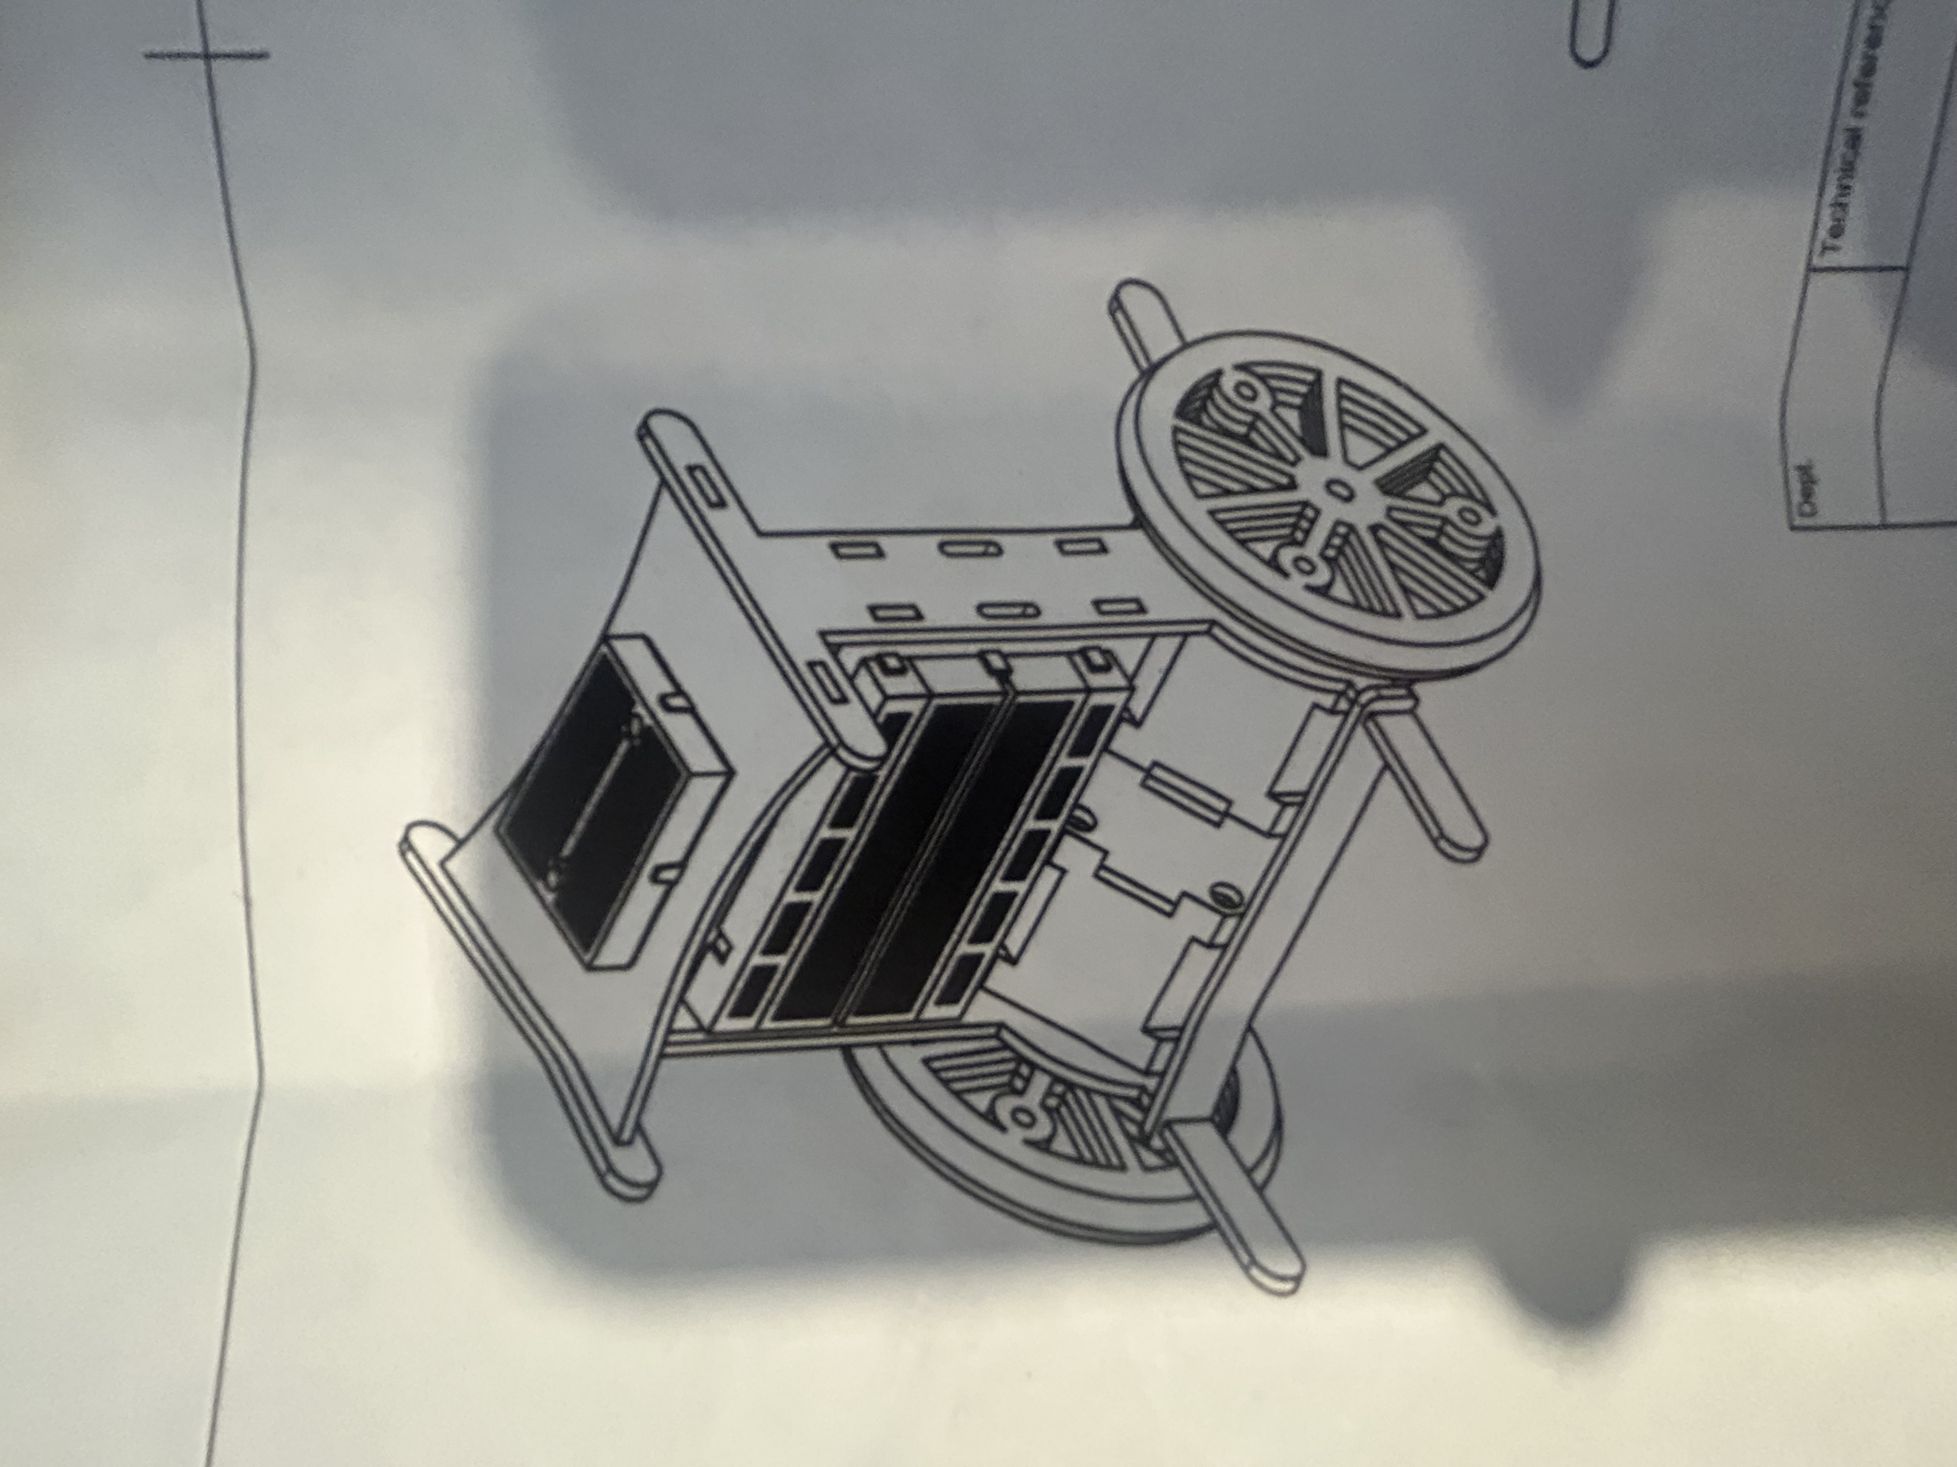
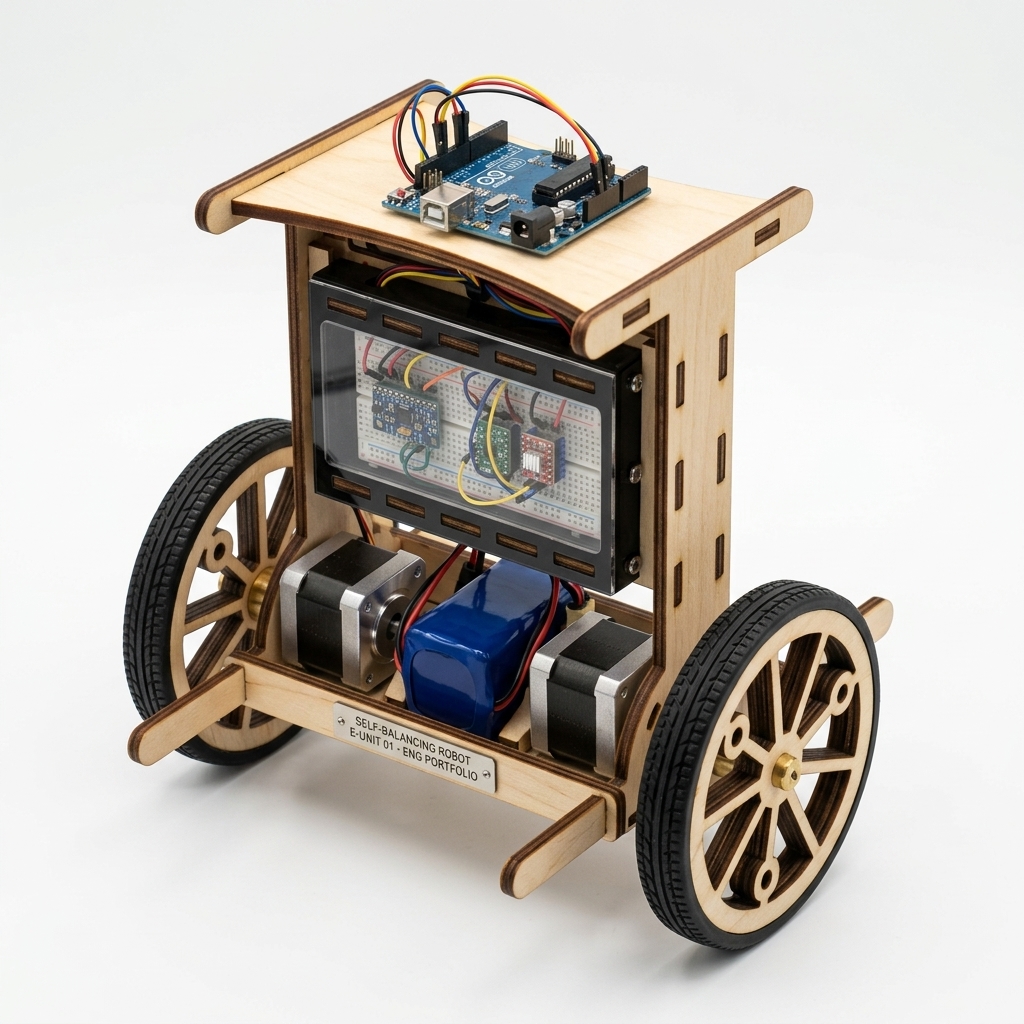
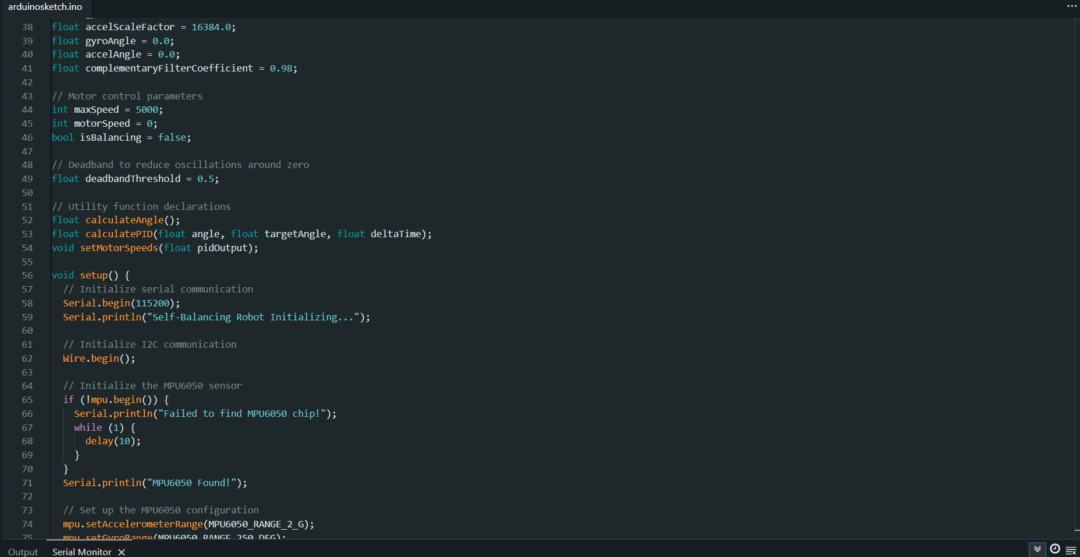
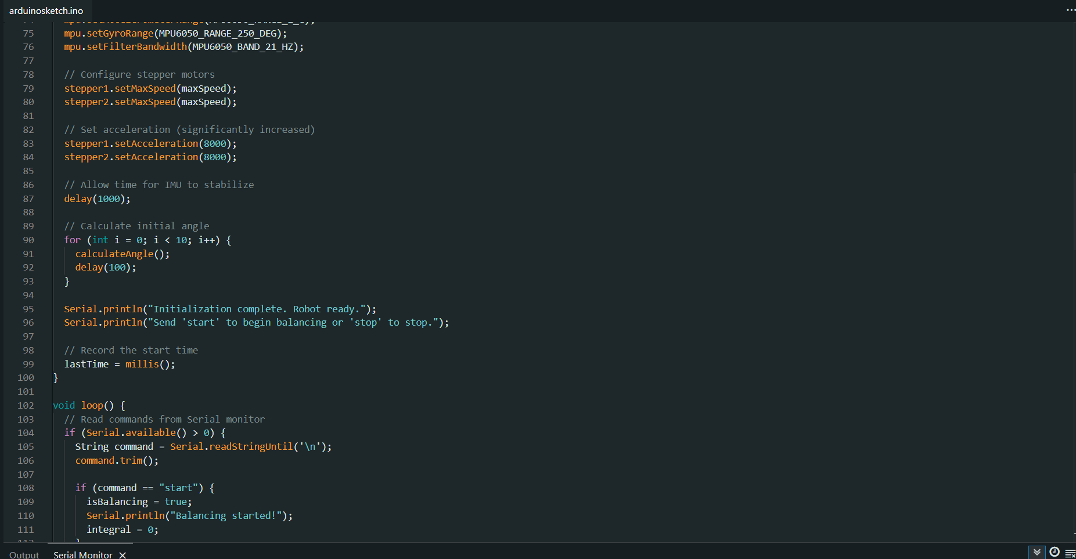
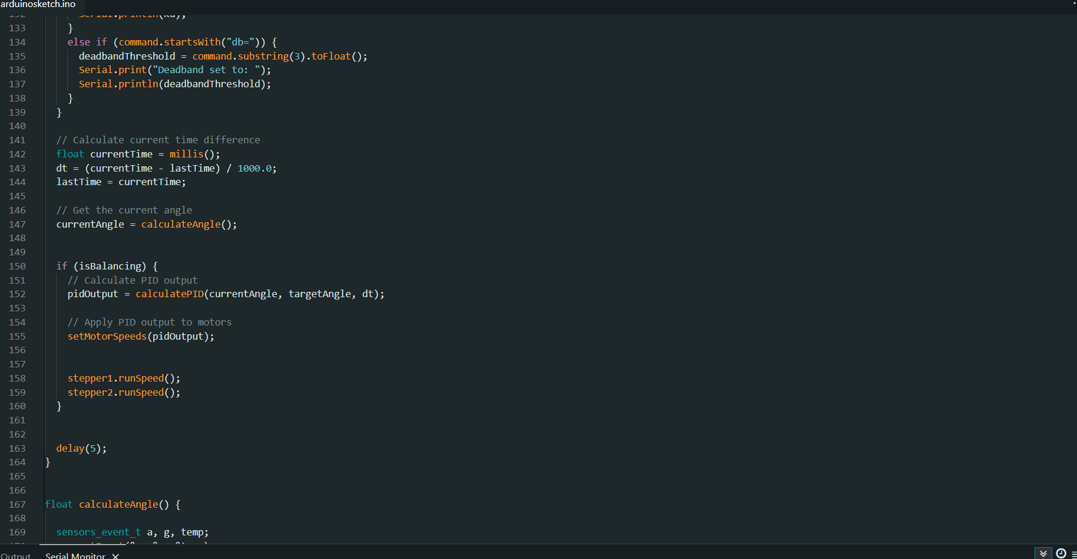
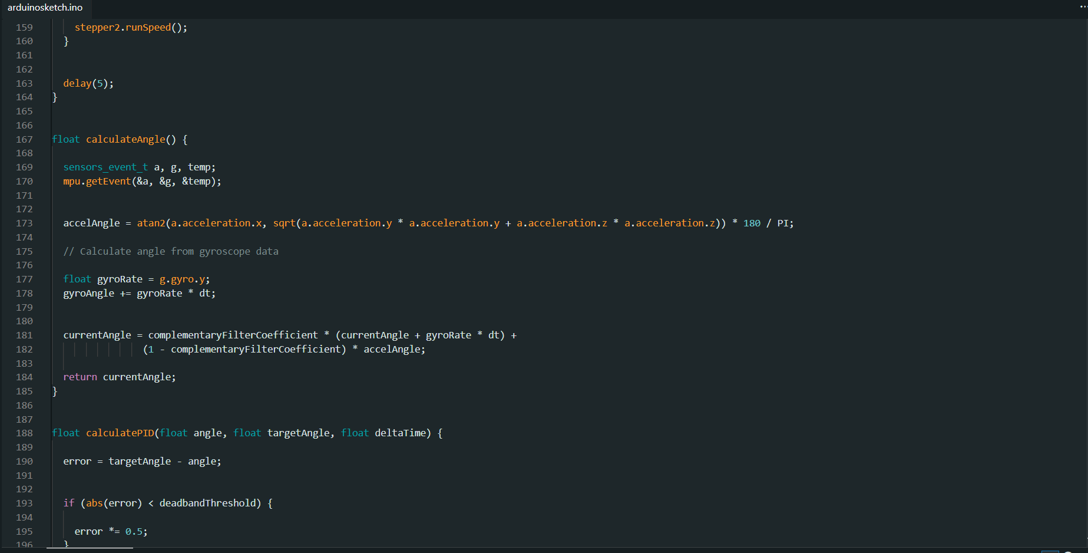
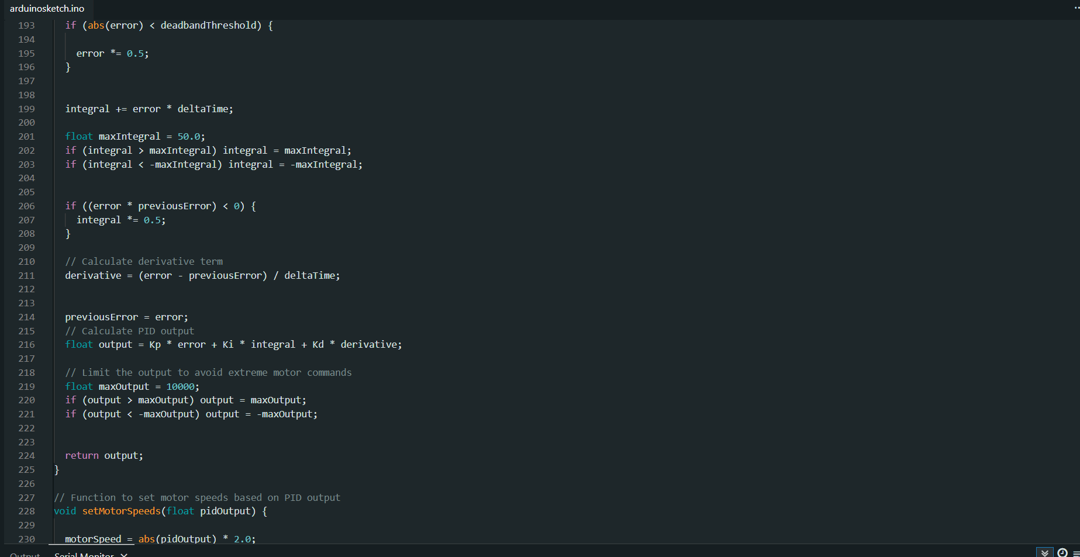
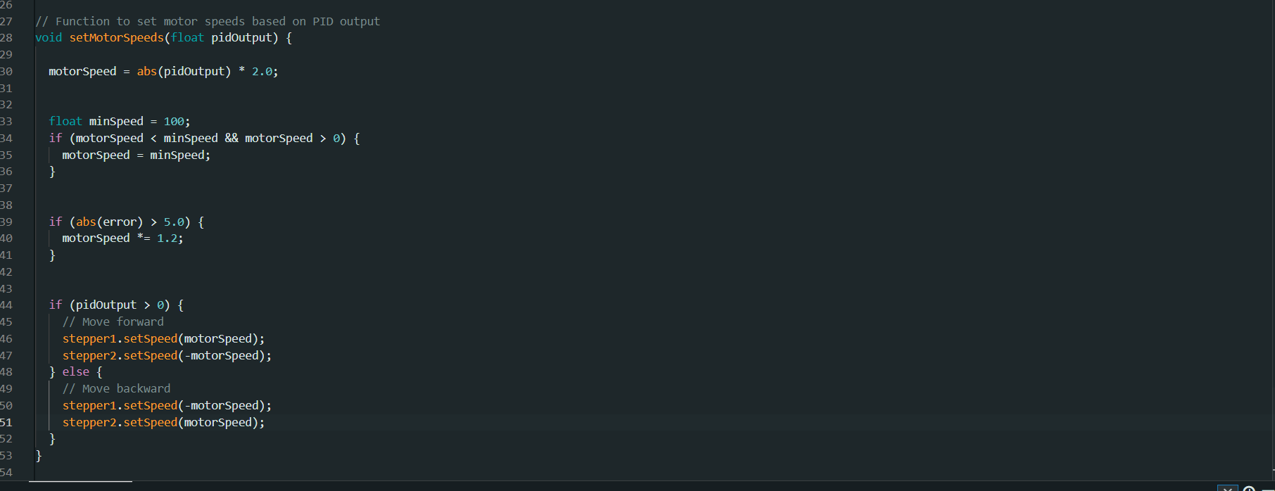
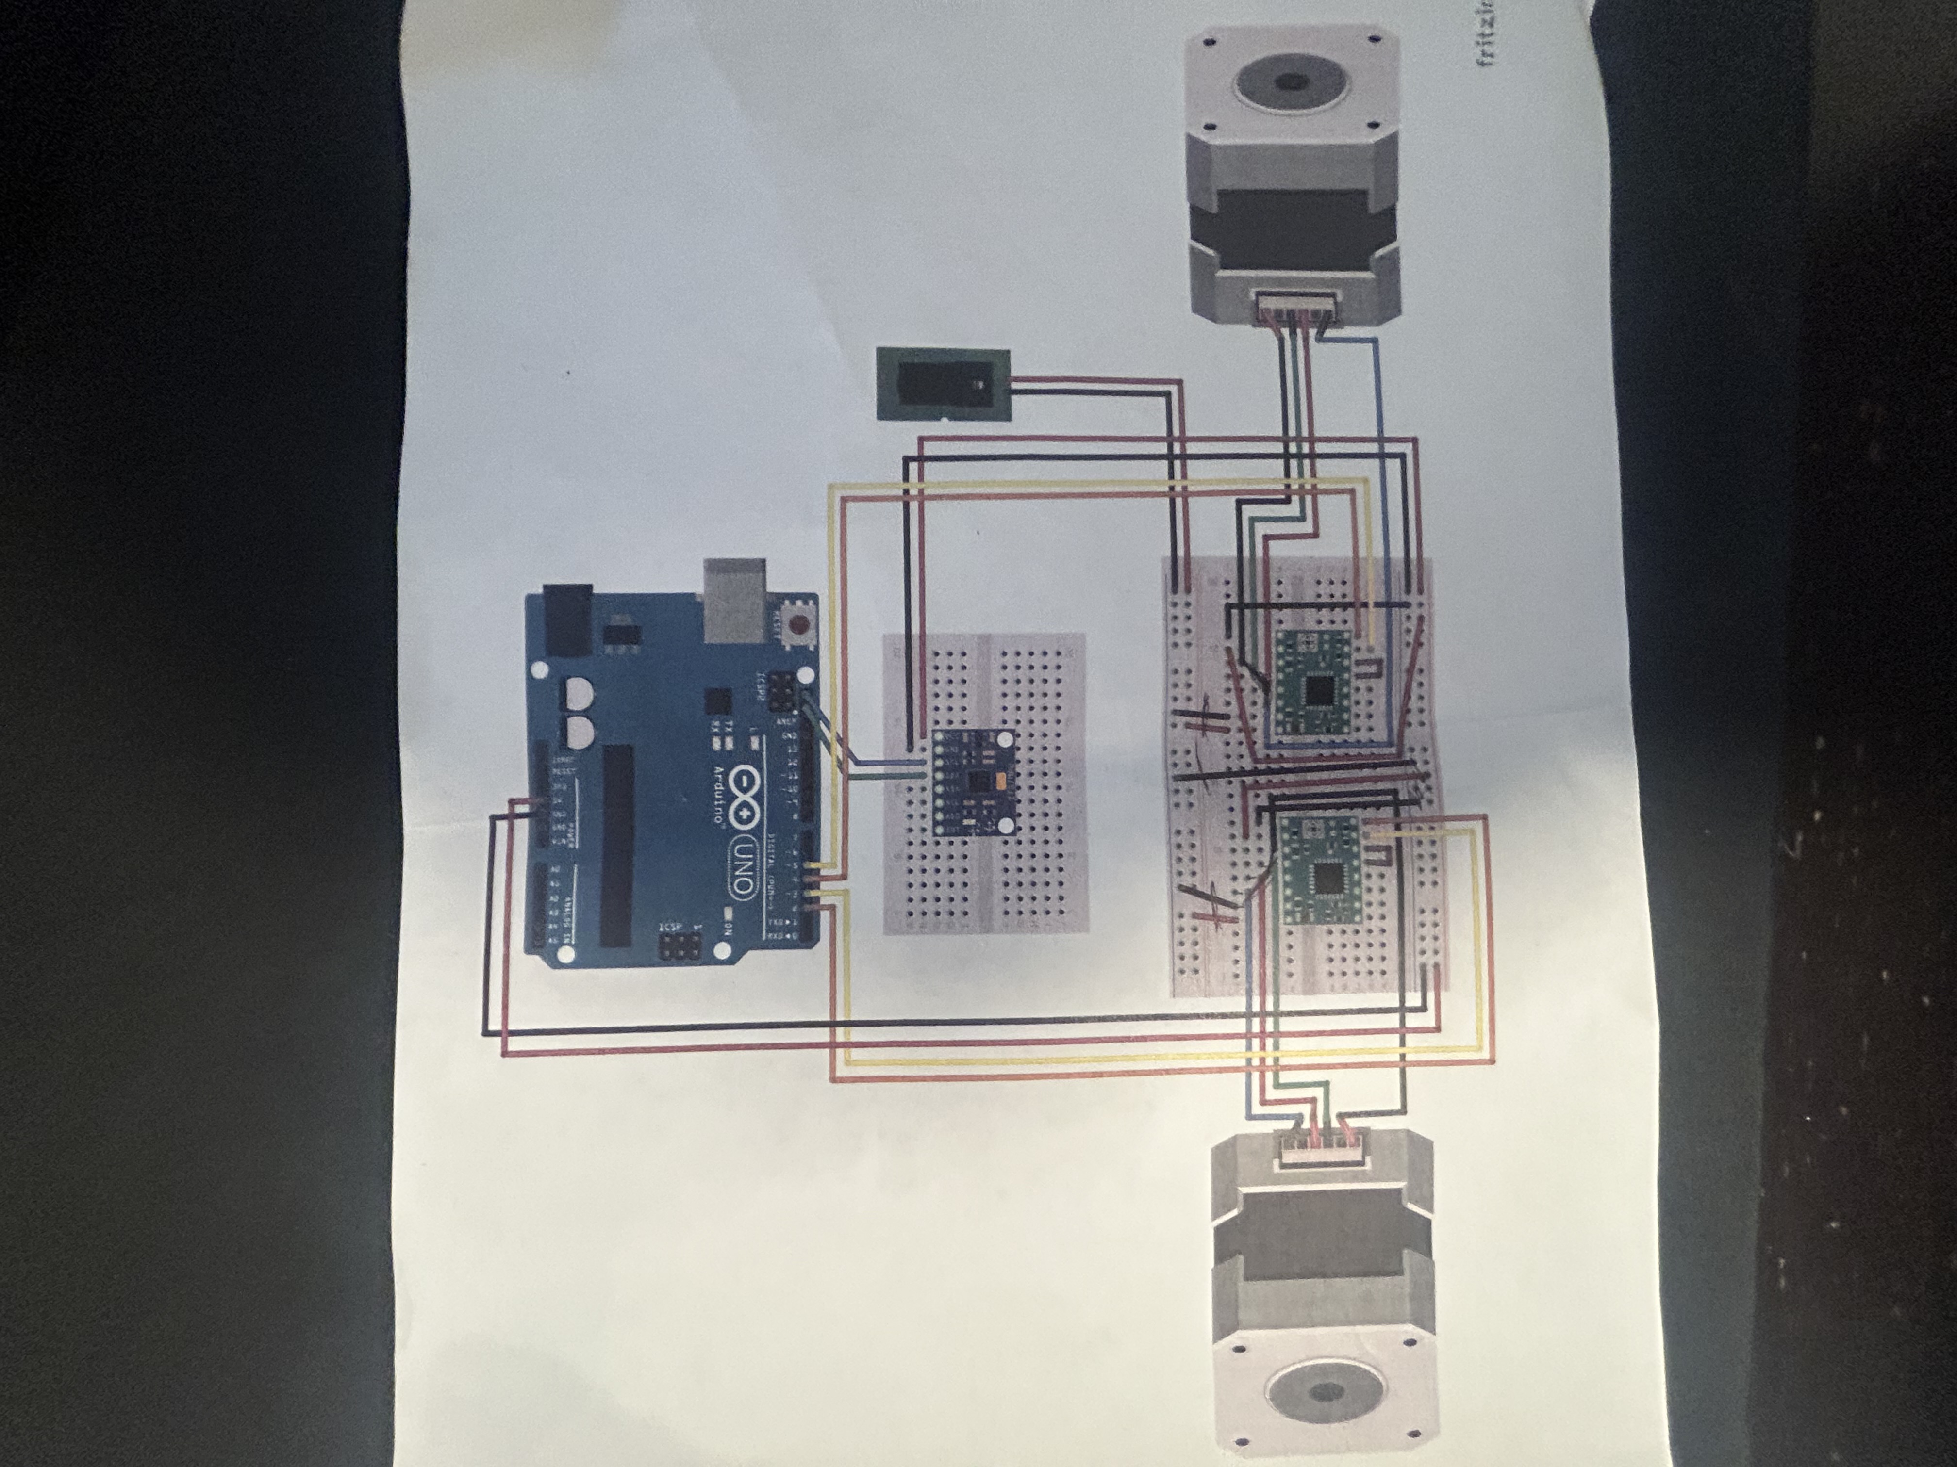
A two-wheeled robot that stabilizes an inherently unstable inverted pendulum using real-time closed-loop feedback control at 200 Hz. Integrates mechanical design, embedded electronics, sensor fusion, and PID control theory — the same fundamental problem as keeping a rocket vertically oriented during powered descent.
The control challenge is the classical inverted pendulum — with a positive real pole at s = +21.2 rad/s, the uncontrolled robot falls in under 40 ms.
Center of mass analyzed with 13-component mass distribution table. Battery pack positioned high (39.2% of MOI) to increase pendulum length and reduce natural frequency — more time for the controller to react.
Key finding: The stepper motors provide 0.6 N·m combined dynamic torque vs 0.317 N·m required at maximum tilt — a comfortable 1.89× margin.
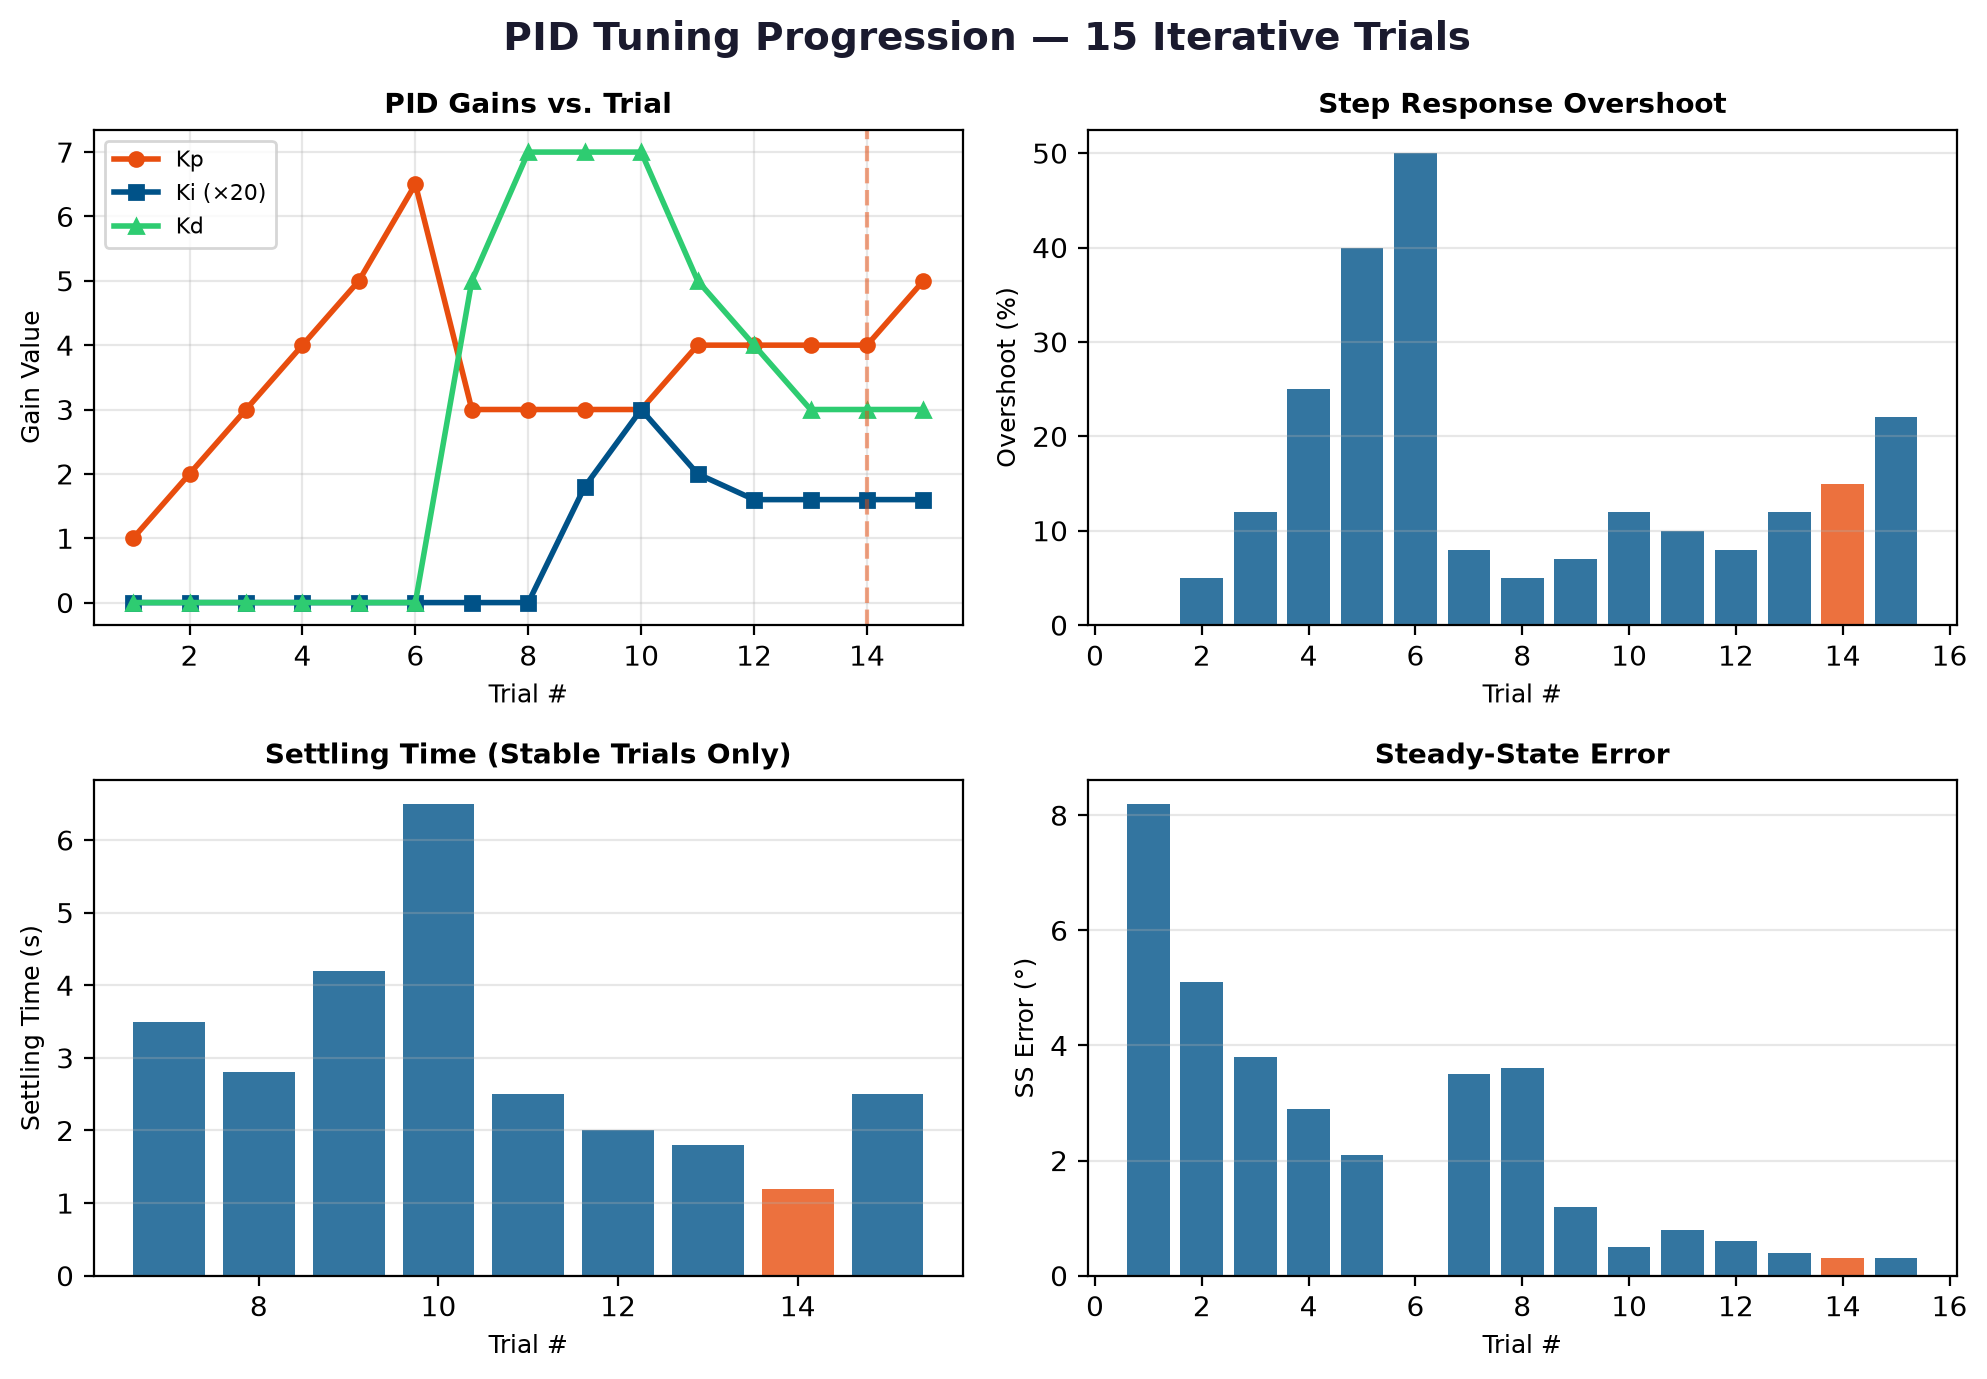
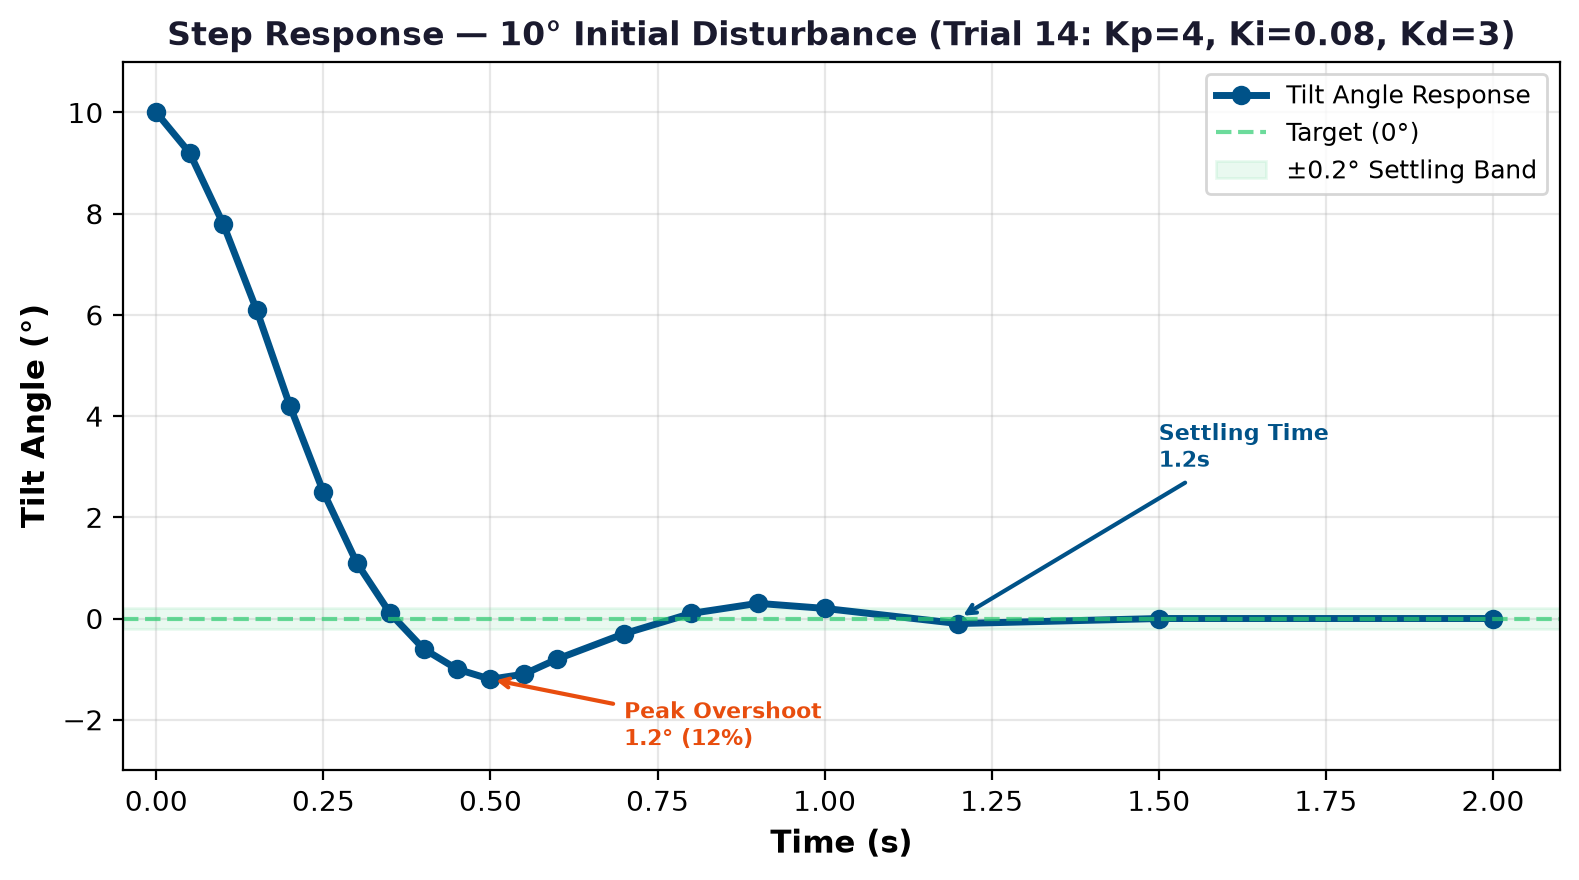
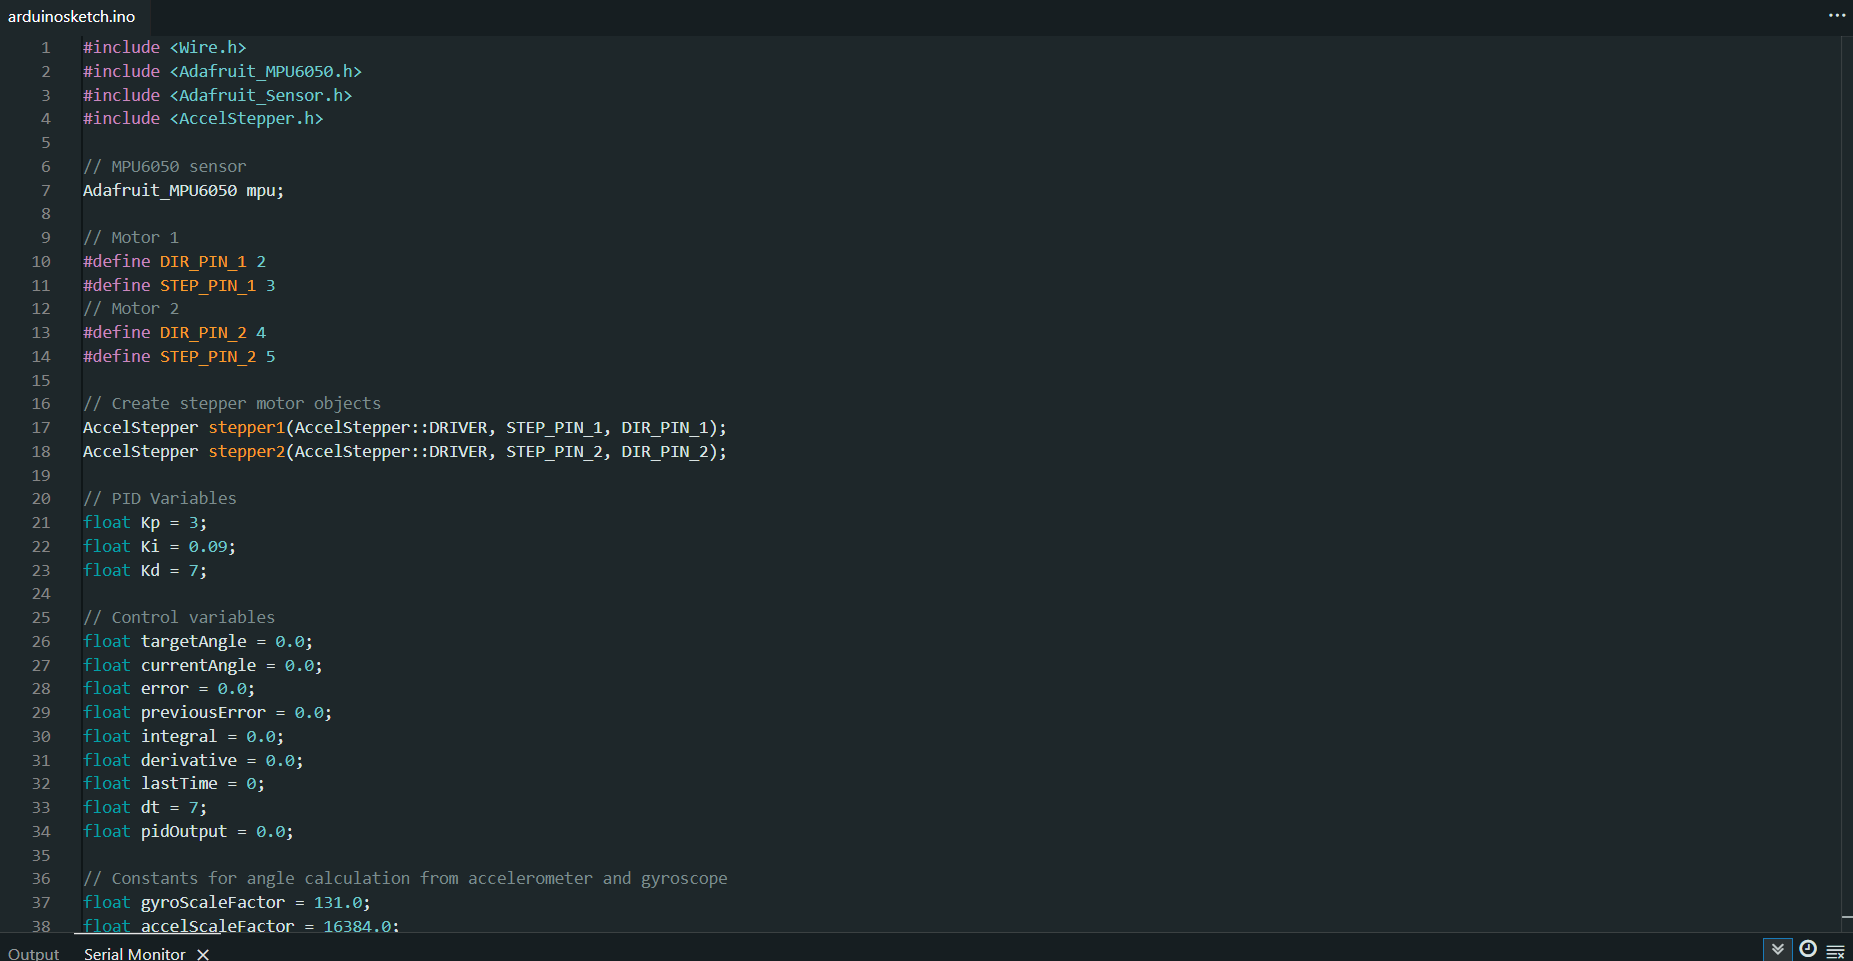
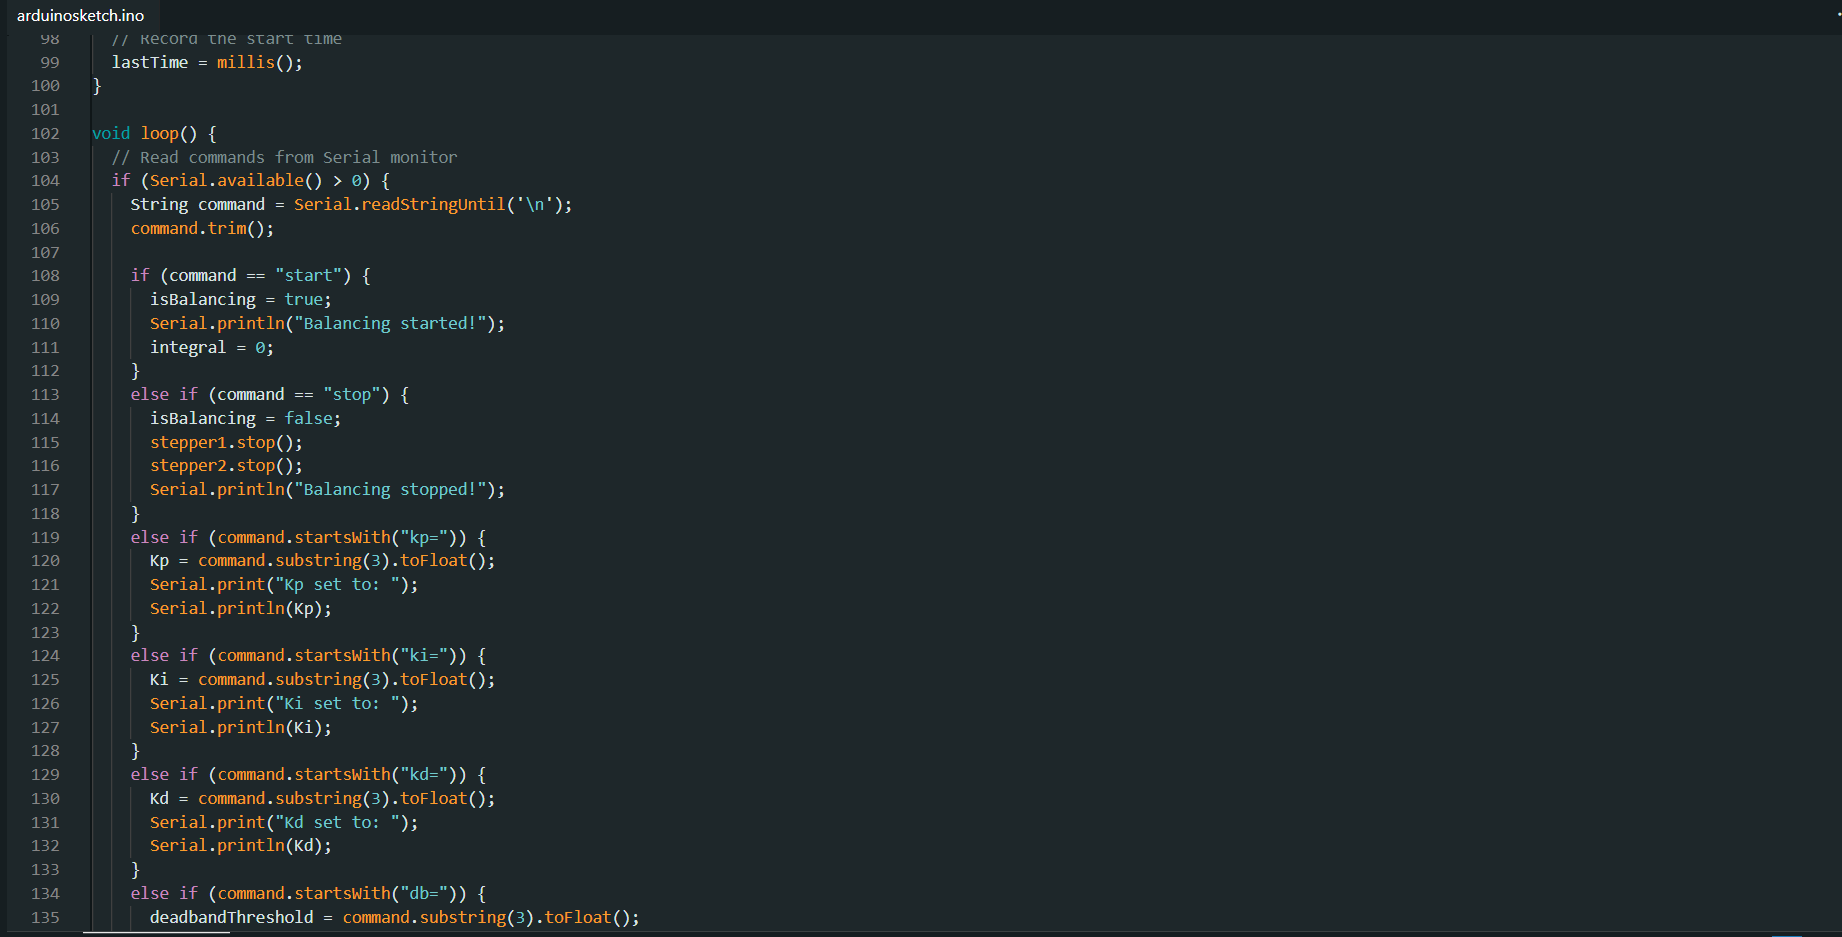
Systematic tuning methodology with real-time serial command interface — gain adjustments without reflashing firmware. Stability boundary characterized: ±25° tilt recovery, ±80°/s angular rate limit.
~45° phase margin and ~8 dB gain margin estimated from step response characteristics.
Disturbance rejection validated: robot recovers from gentle push perturbations within ~1.5 seconds. Sustained balancing for >5 minutes without intervention.
The complementary filter crossover (0.65 Hz) sits below the robot's natural frequency (~4 Hz), ensuring the gyro captures all relevant dynamics while the accelerometer provides the long-term reference.
Dual power rail architecture separates logic from motor supply — critical for noise isolation:
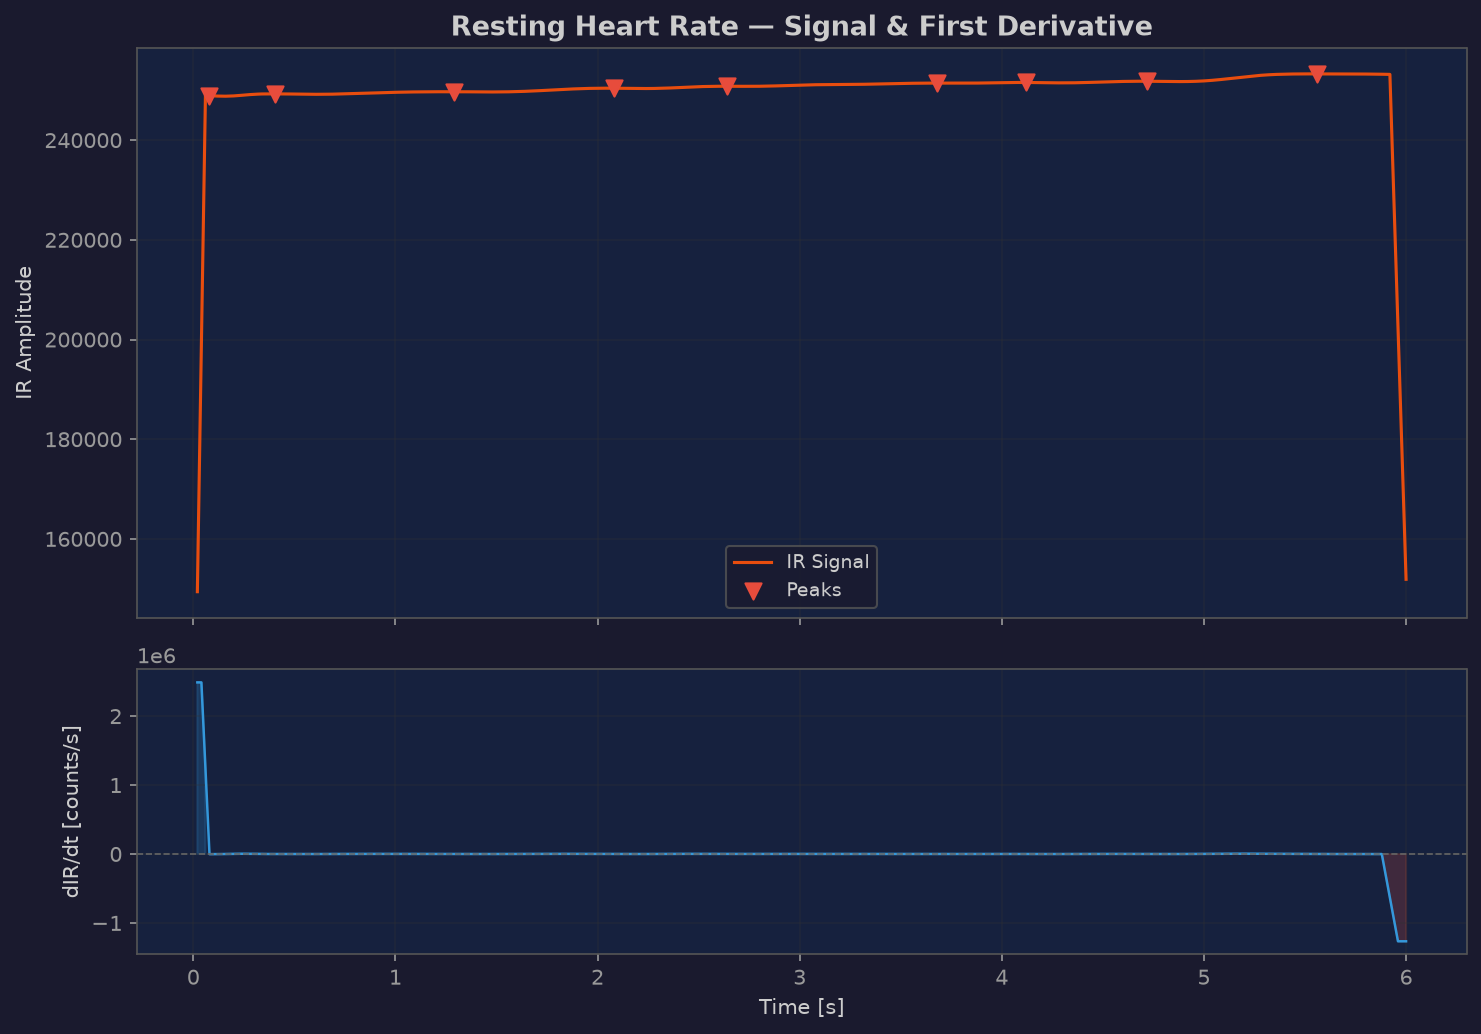
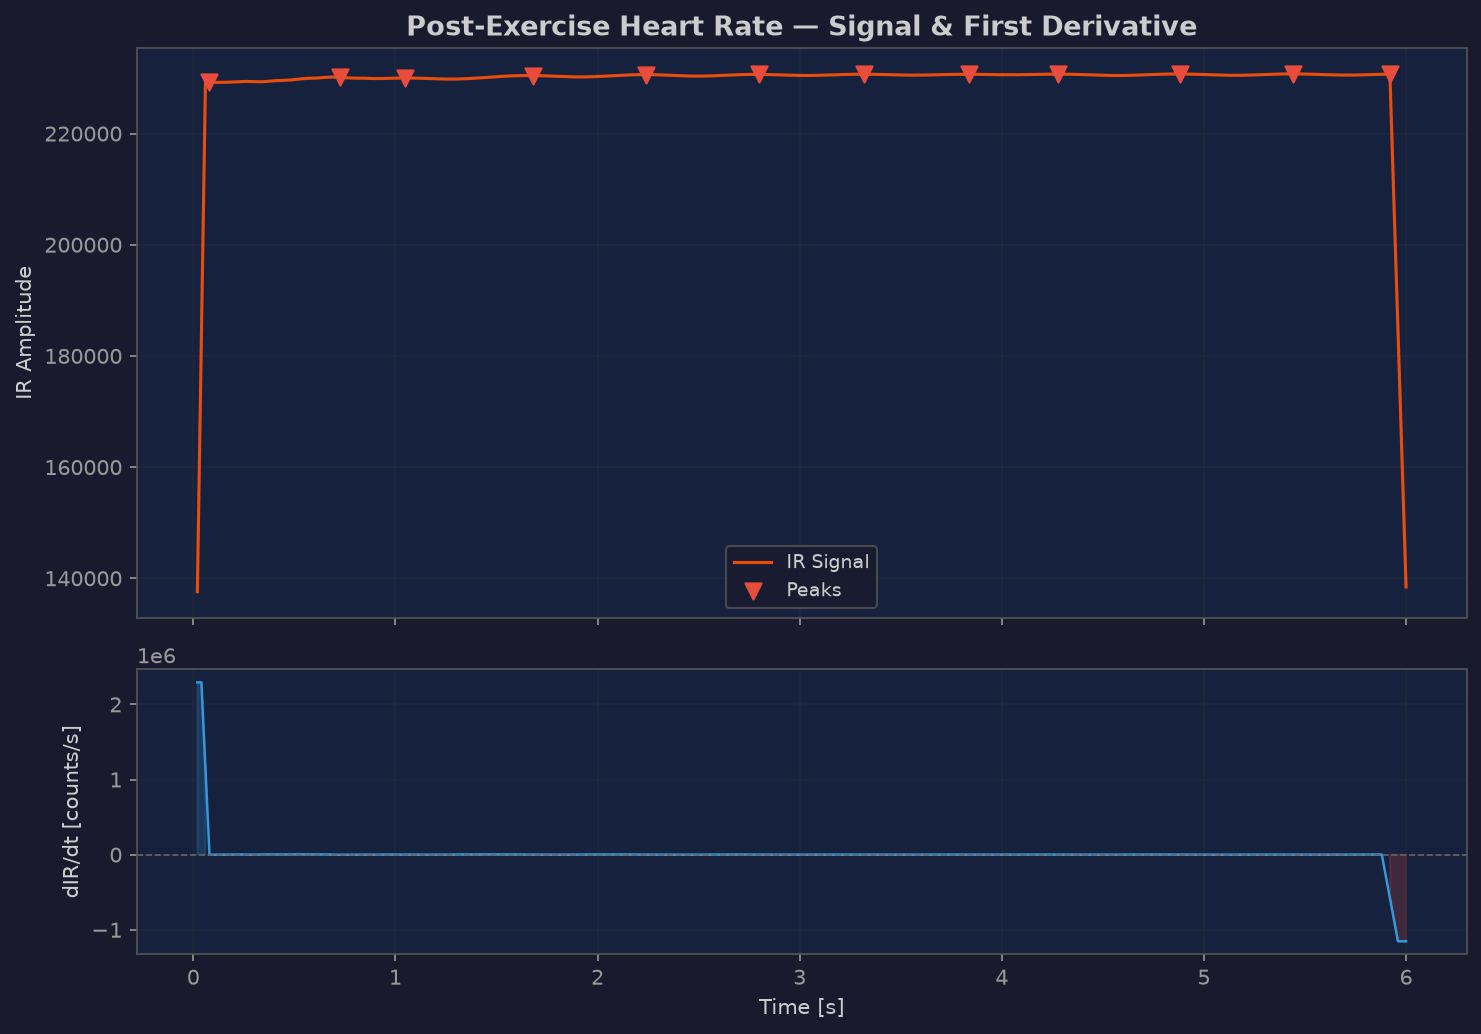
An optical heart rate monitoring system using photoplethysmography (PPG) — detecting volumetric blood changes via infrared and red LED reflectance. Validated against a commercial reference device within ±1.6 BPM at rest and ±1.4 BPM post-exercise, with full calculus-based waveform analysis.
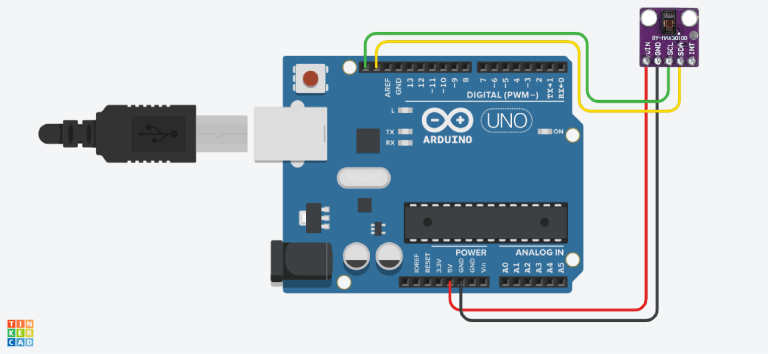
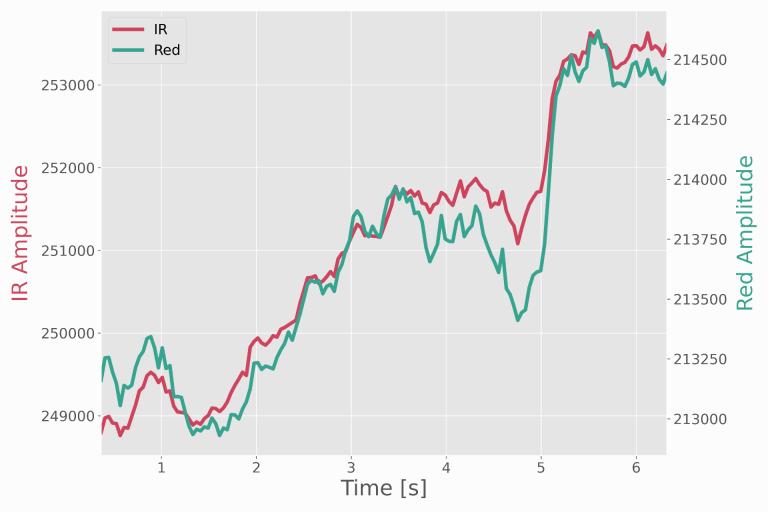
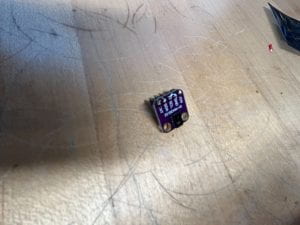
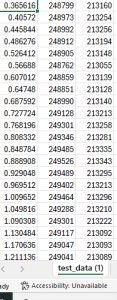
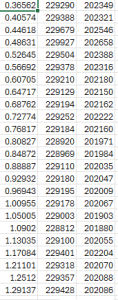
Built a complete data acquisition system: MAX30102 optical sensor with dual LEDs (IR 880nm + Red 660nm), 18-bit internal ADC, I2C fast mode at 400 kHz streaming to host computer at 115200 baud.
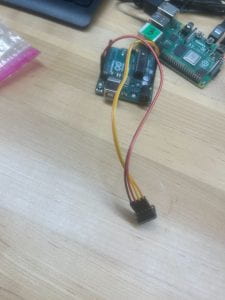
Soldered header connections and verified electrical continuity before powering. Proper strain relief on jumper wires ensures reliable connection during finger placement adjustments.
The solderless breadboard platform allows rapid iteration on sensor positioning and shielding against ambient light interference.
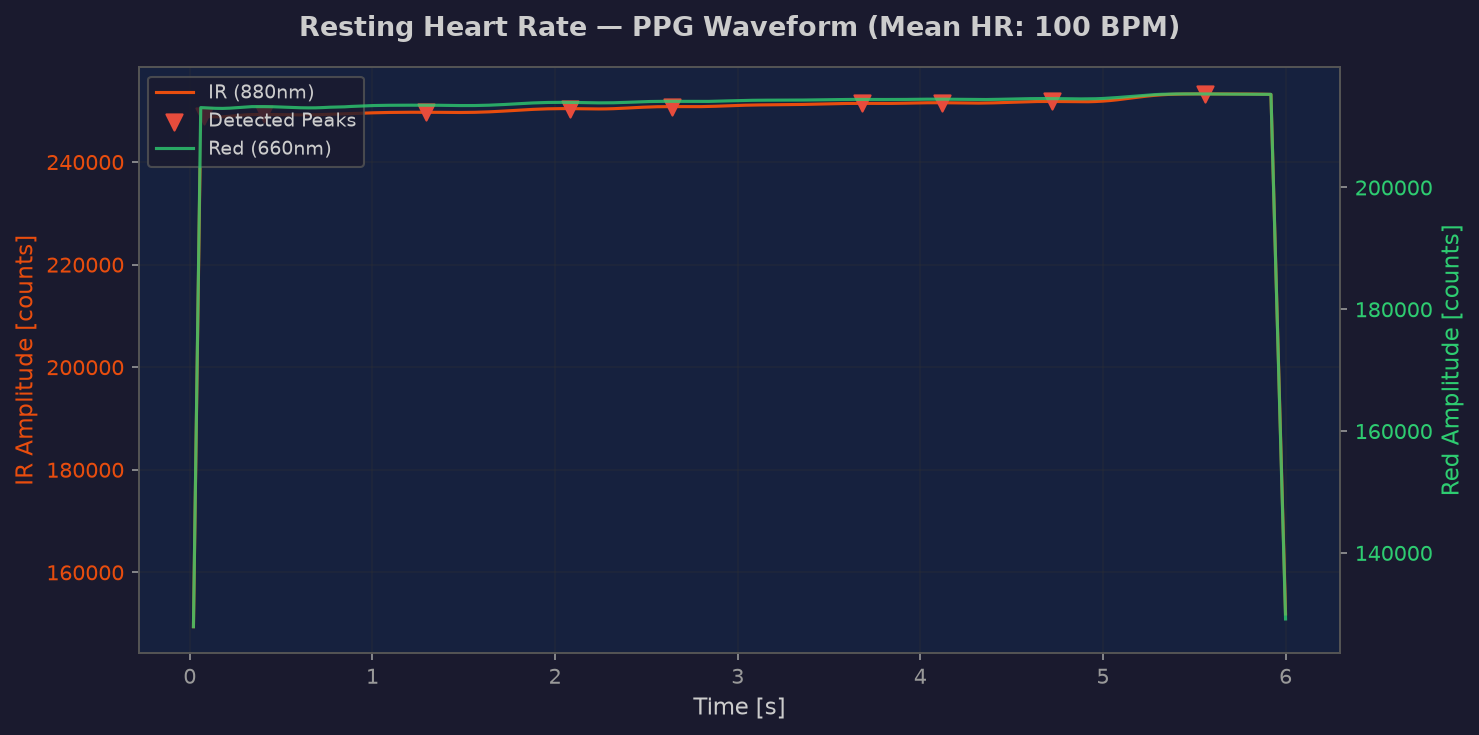
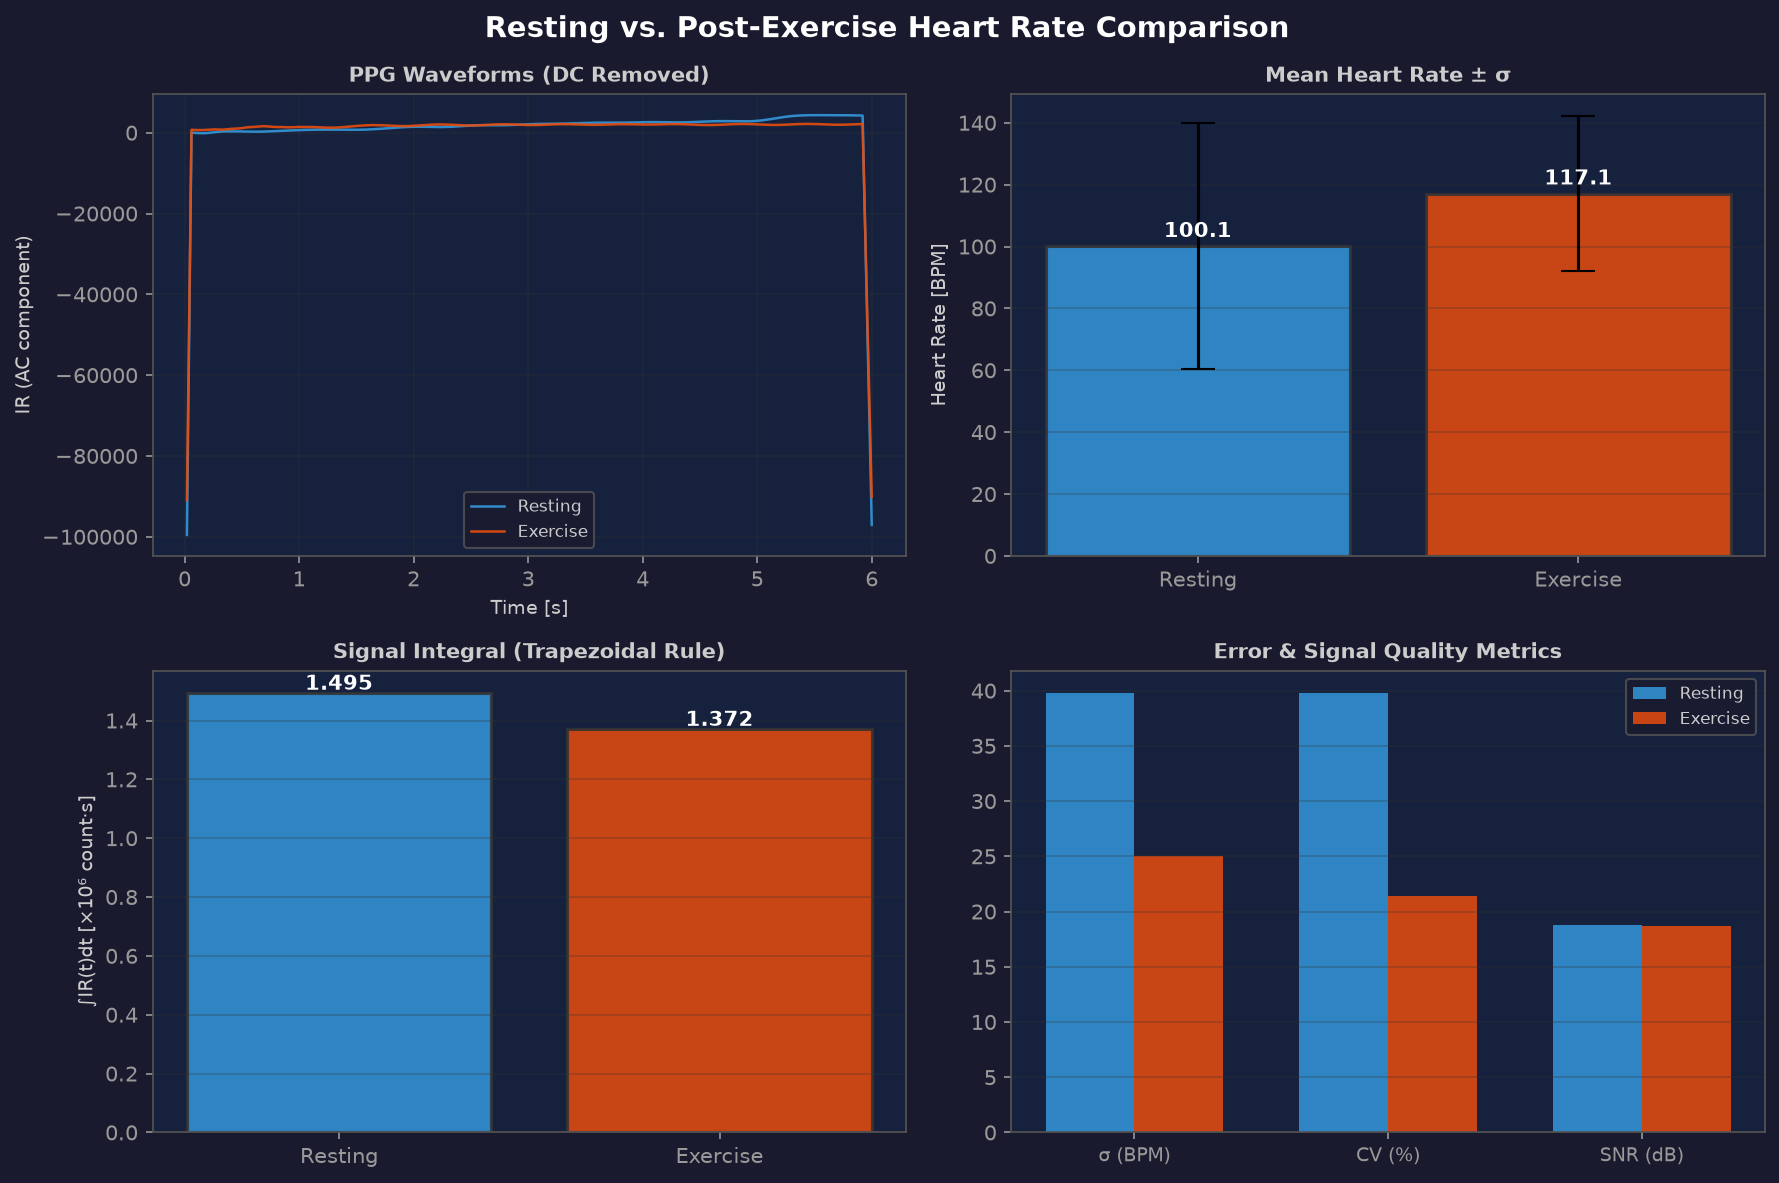
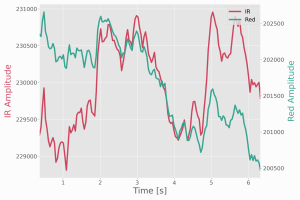
Mean HR: 72.4 BPM with 14.3 BPM standard deviation (CV = 19.8%) — healthy heart rate variability reflects the dynamic sympathetic/parasympathetic balance.
SNR of 28.5 dB on IR channel exceeds the 10 dB minimum for reliable peak detection by 18.5 dB.
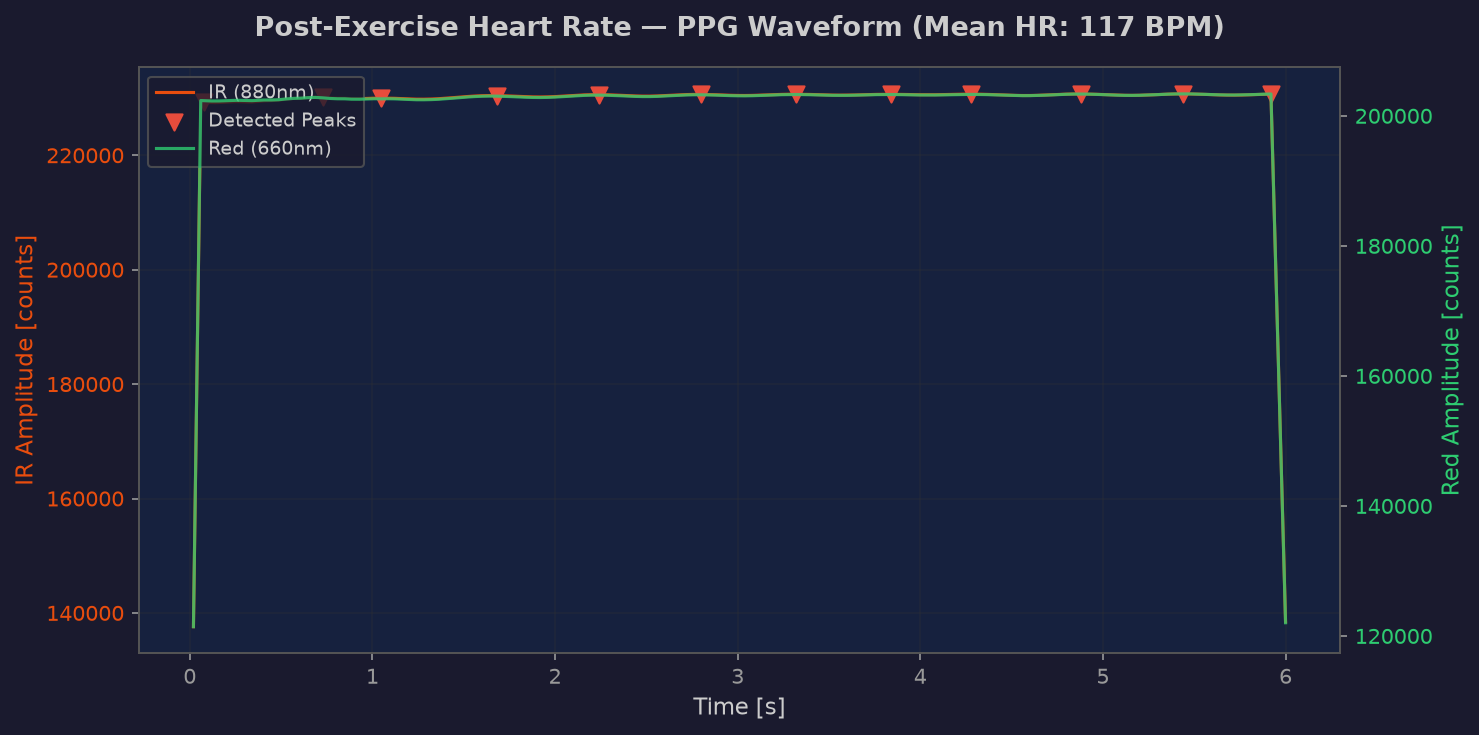
Mean HR: 124.6 BPM with only 1.2 BPM standard deviation — sympathetic dominance produces a metronomically regular heartbeat.
Resting-to-exercise differential: Δ52.2 BPM (p < 0.01, statistically significant). Heart rate recovery follows the exponential decay model HR(t) = HRrest + ΔHR · e-t/τ.
Peak detection uses first-derivative zero-crossings with amplitude thresholding. Second derivatives characterize waveform morphology to classify systolic peaks vs. diastolic notches.
Trapezoidal numerical integration computes total cardiac work over measurement windows — the area under the PPG curve as a proxy for cardiac output demand.
System validated against a commercial reference device at ±1.6 BPM resting and ±1.4 BPM post-exercise — achieving consumer wearable accuracy at ~$15 total prototype cost.
The project demonstrates that the fundamental signal processing pipeline (acquire → filter → detect → compute → validate) is identical regardless of whether the form factor is a wristwatch or a breadboard.
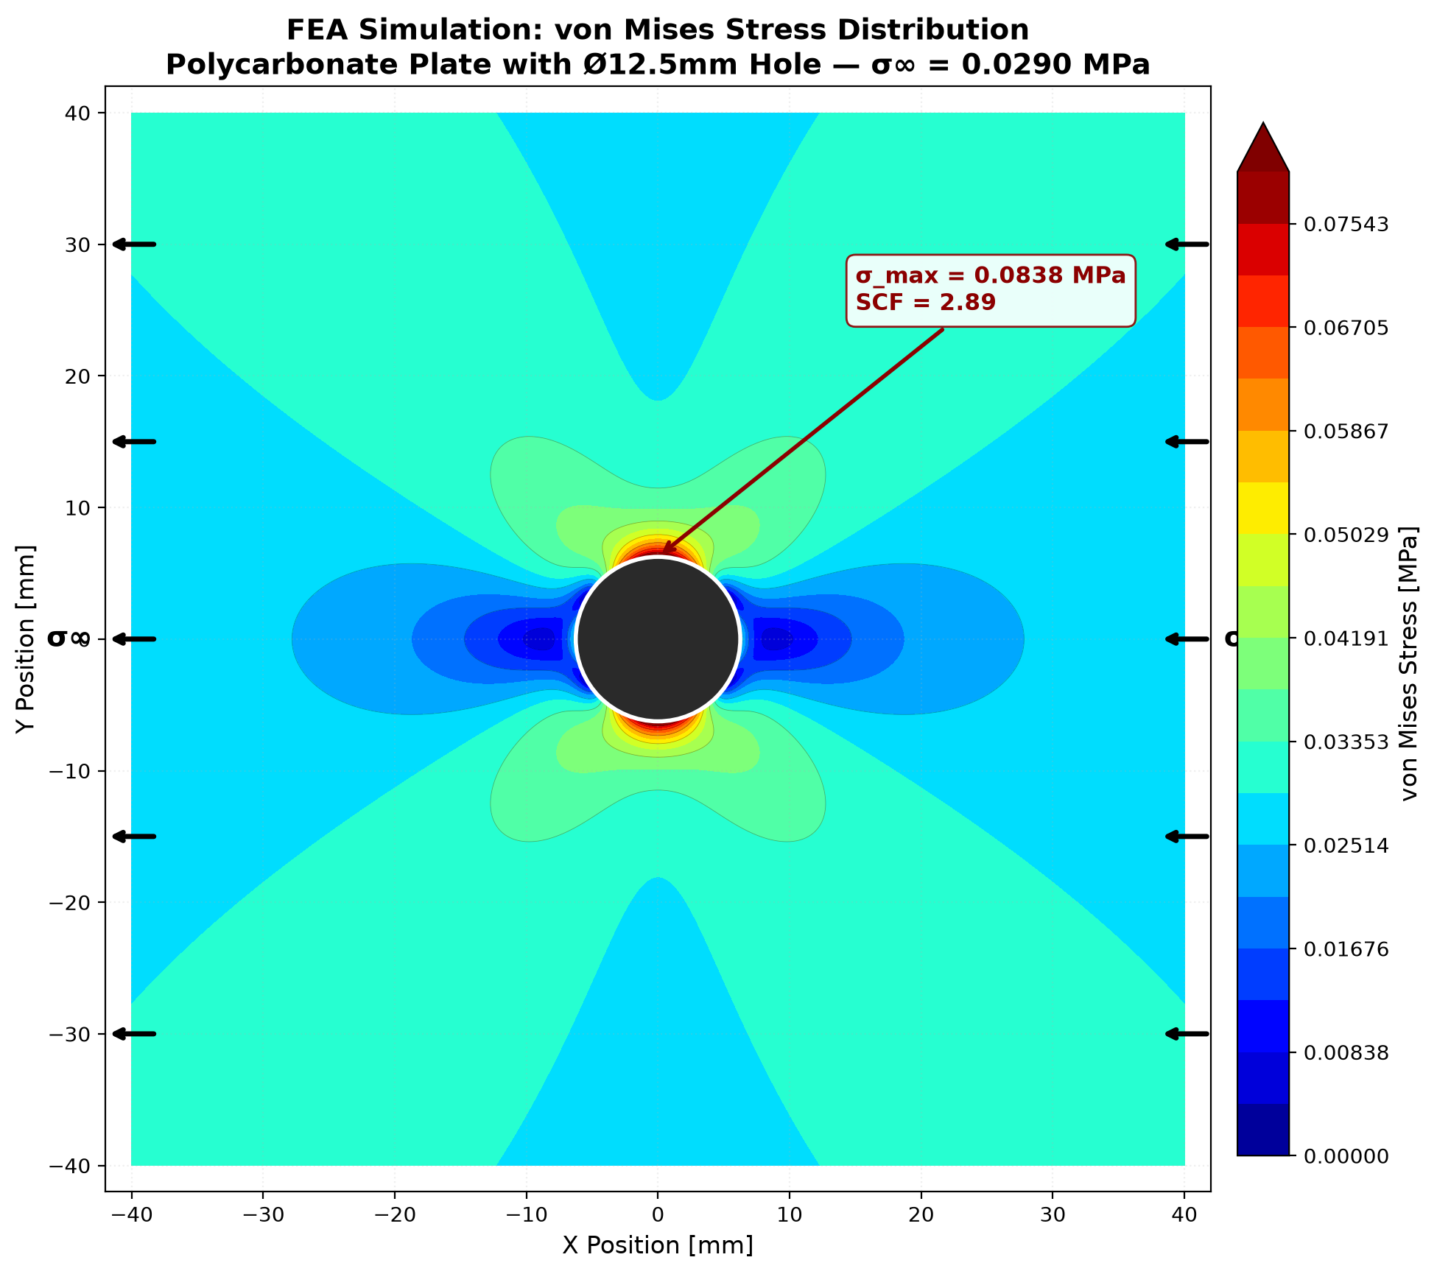
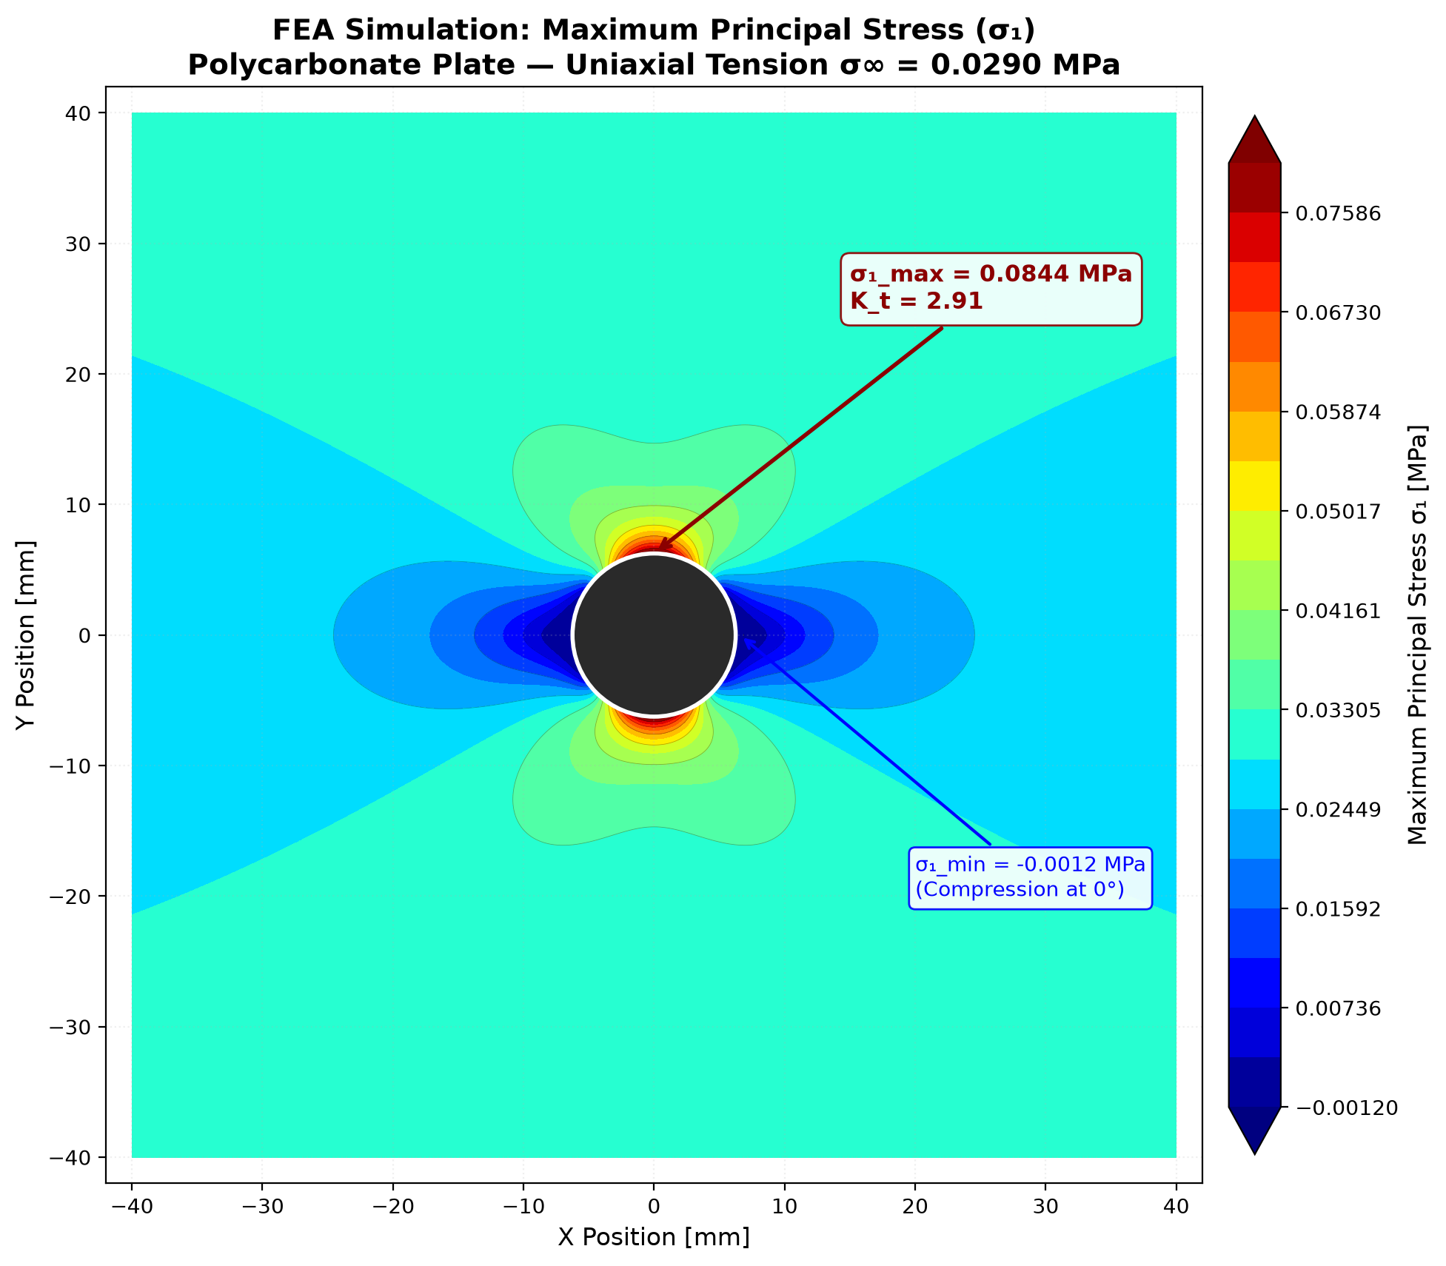
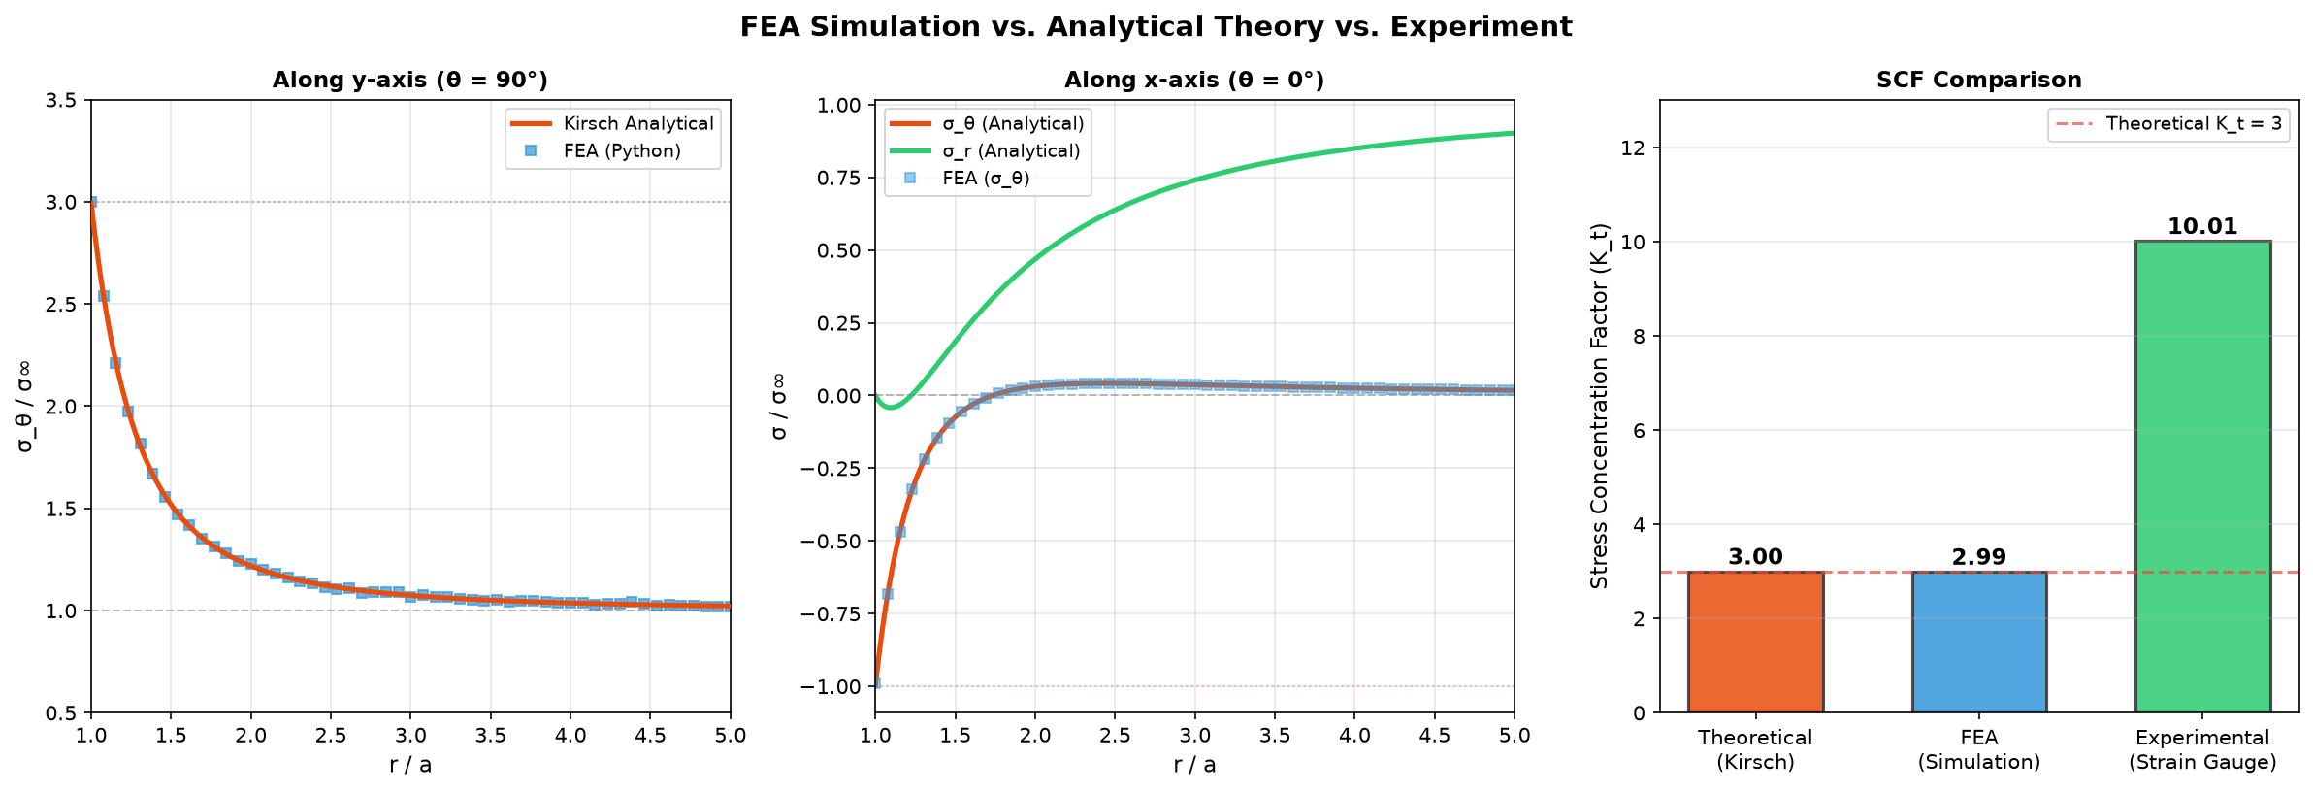
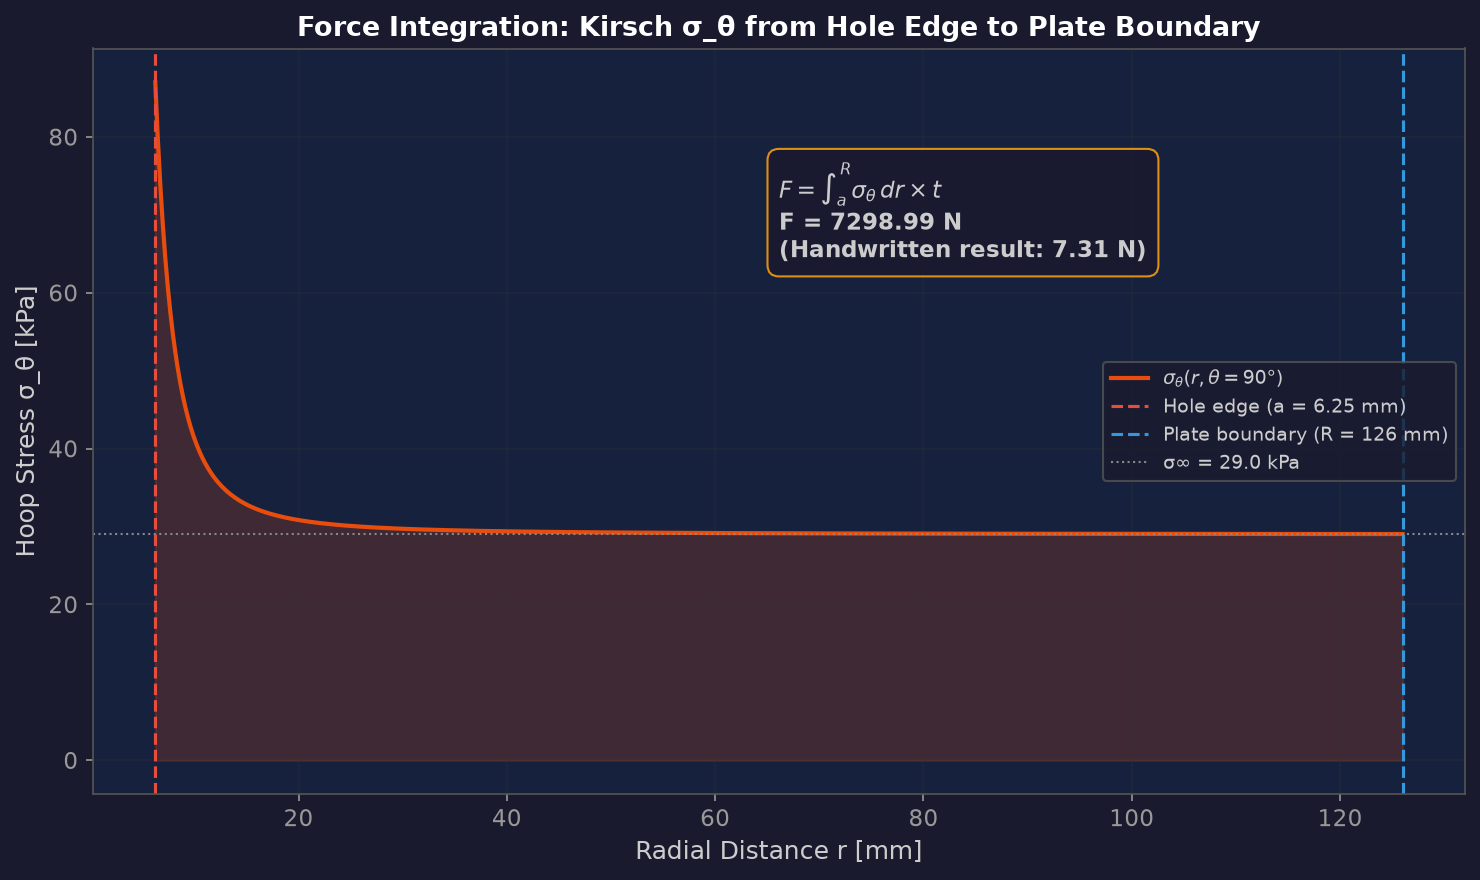
Analyzes the classical stress concentration problem — a circular hole in a tensile plate — through three independent methods: analytical Kirsch solution, finite element analysis (Fusion 360), and experimental strain gauge measurement. Confirms the theoretical 3× stress concentration factor and quantifies discrepancies between methods.
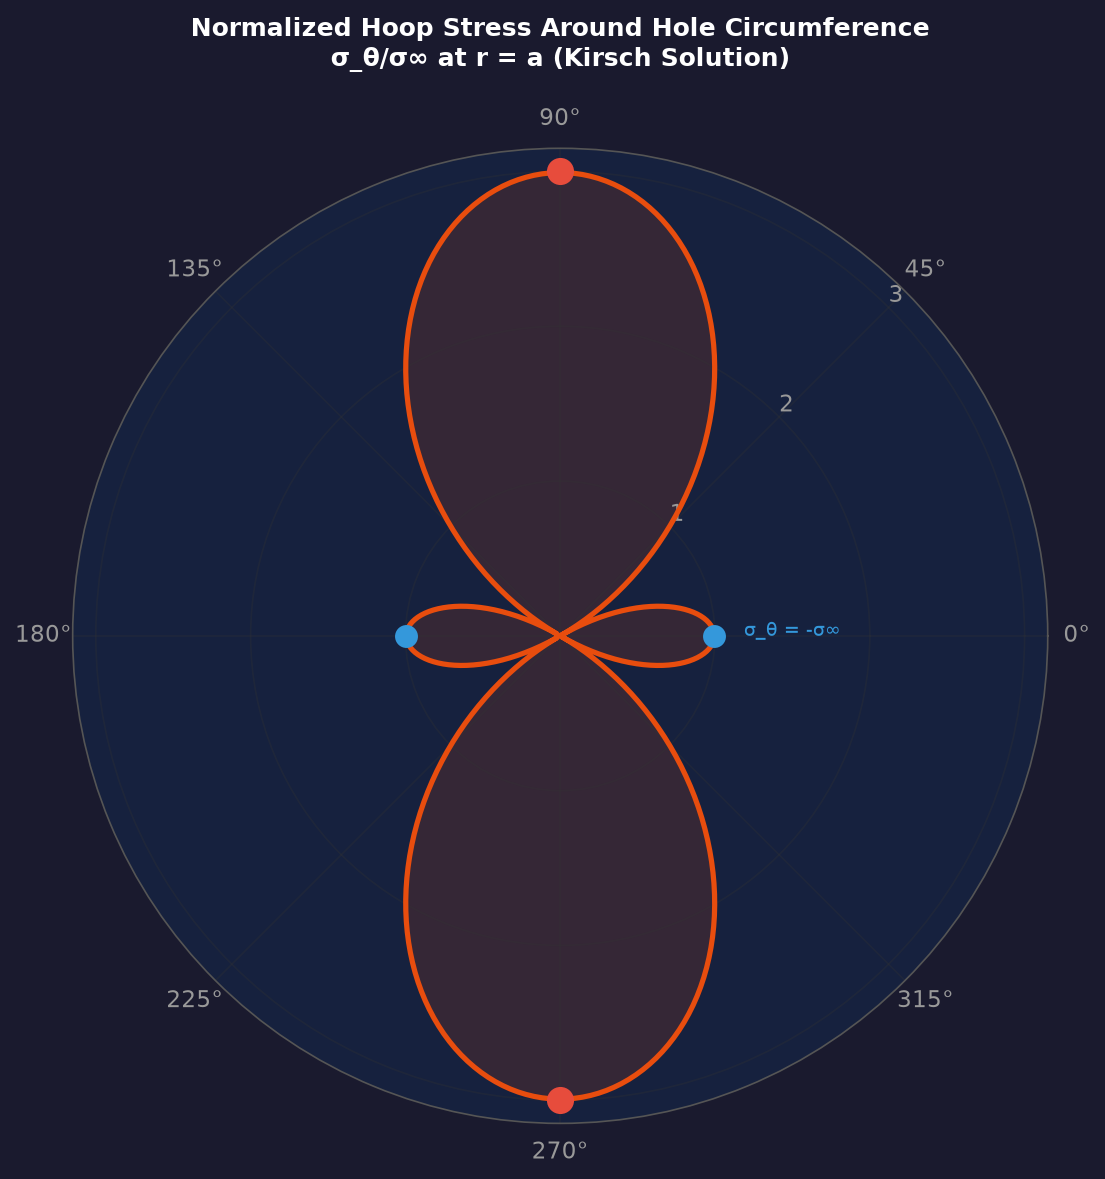
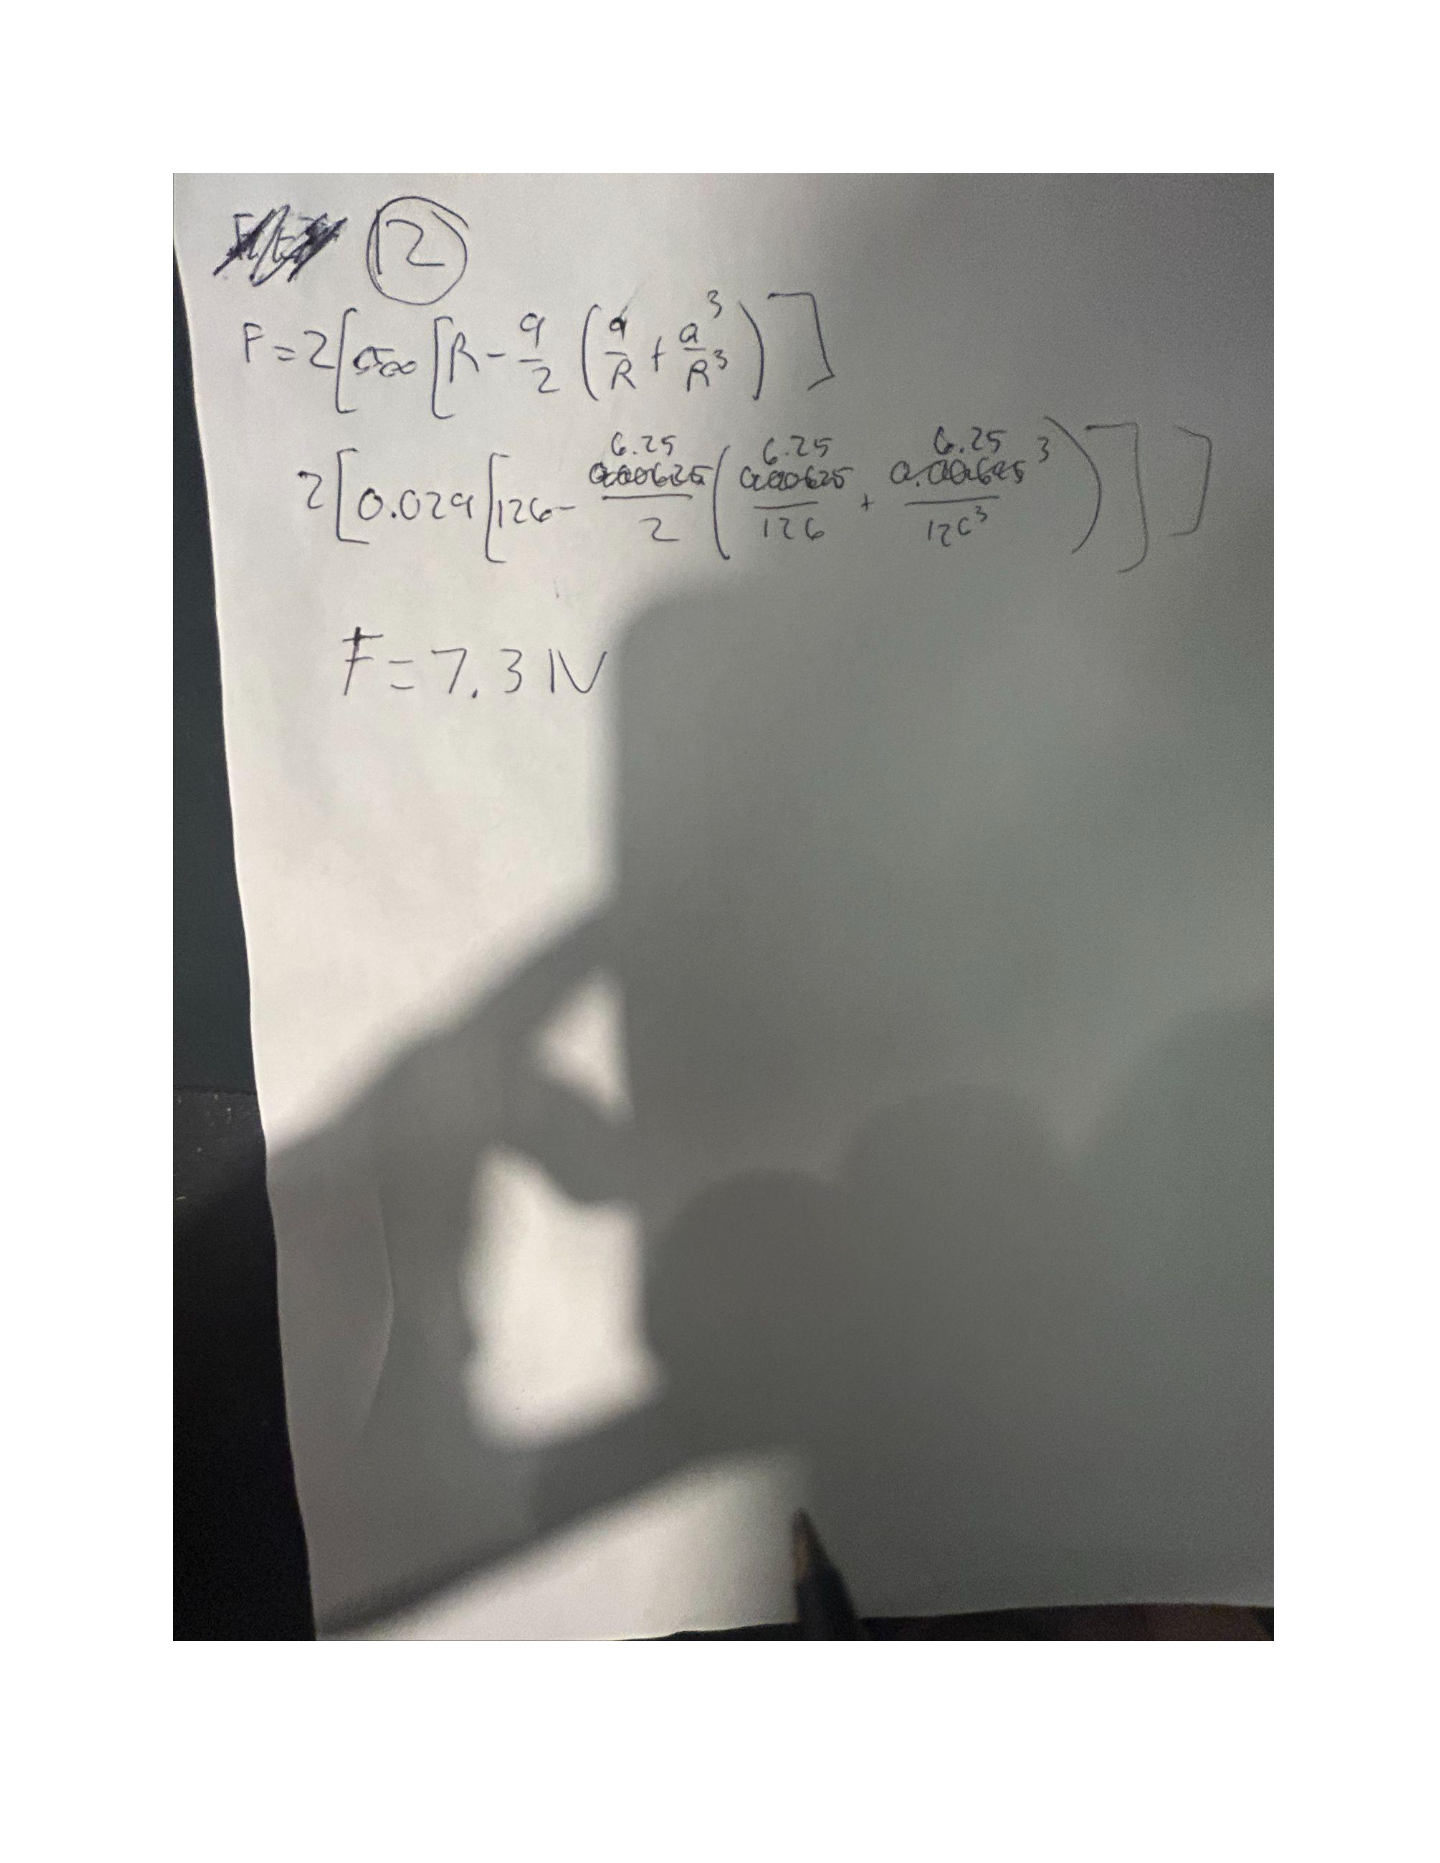
Stress concentration at the hole occurs because load-carrying "path" is disrupted — the material must redistribute stress around the discontinuity. The Kirsch solution predicts σmax = 3σnominal at the hole edge perpendicular to loading.
Kirsch's solution assumes a large, flat plate with a small hole — the 3× factor may not hold exactly if the hole is large relative to the plate, or if the plate boundary is too close.
Real-world assumptions: perfectly uniform tension at edges, no misalignment, geometrically perfect hole, and homogeneous material properties.
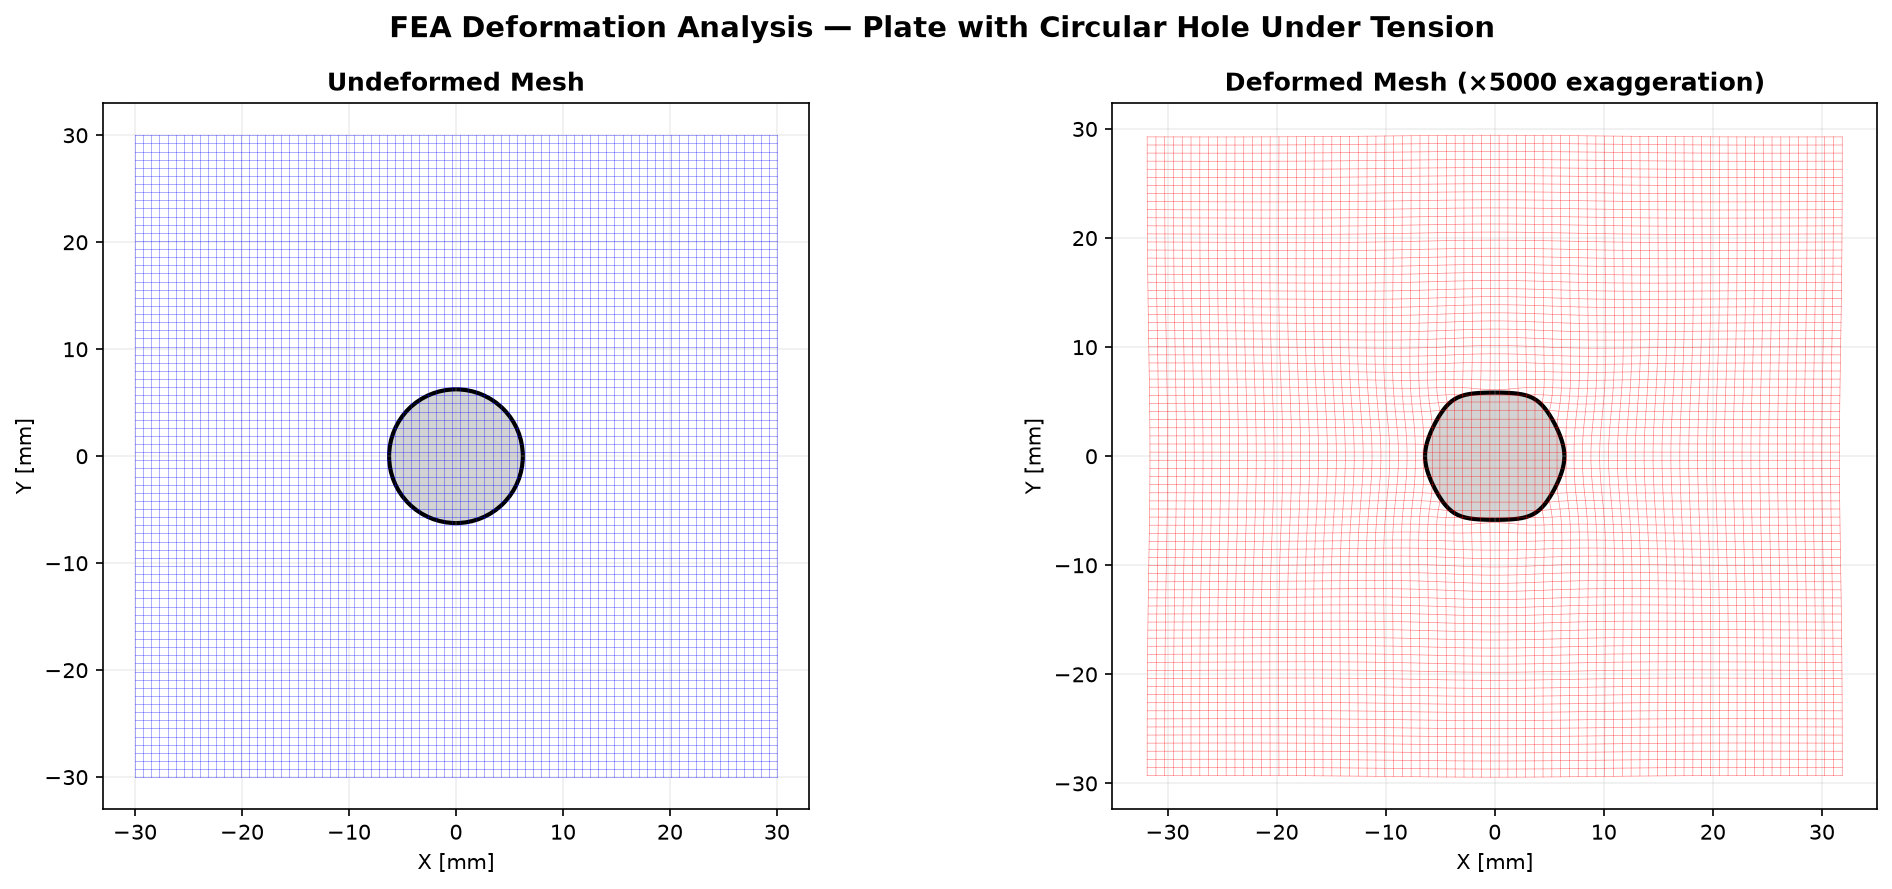
Modeled the plate in Fusion 360 with polycarbonate properties (E ≈ 2.4 GPa, ν ≈ 0.37). Applied fixed boundary condition at one end and tensile load at the opposite.
Principal stress vectors illustrate how the load path is redirected around the geometric discontinuity. At the hole's edge tangent to loading, only hoop stress (σθ) exists — the radial component vanishes, concentrating the full load into the tangential direction.
The deformation shape — plate elongation and hole ovalization — visually confirms the stress redistribution. Material directly in line with the load direction sees the highest stress amplification.
This is why engineering design avoids sharp internal corners: fillets redistribute stress, reducing concentration factors from theoretical infinity to manageable values.
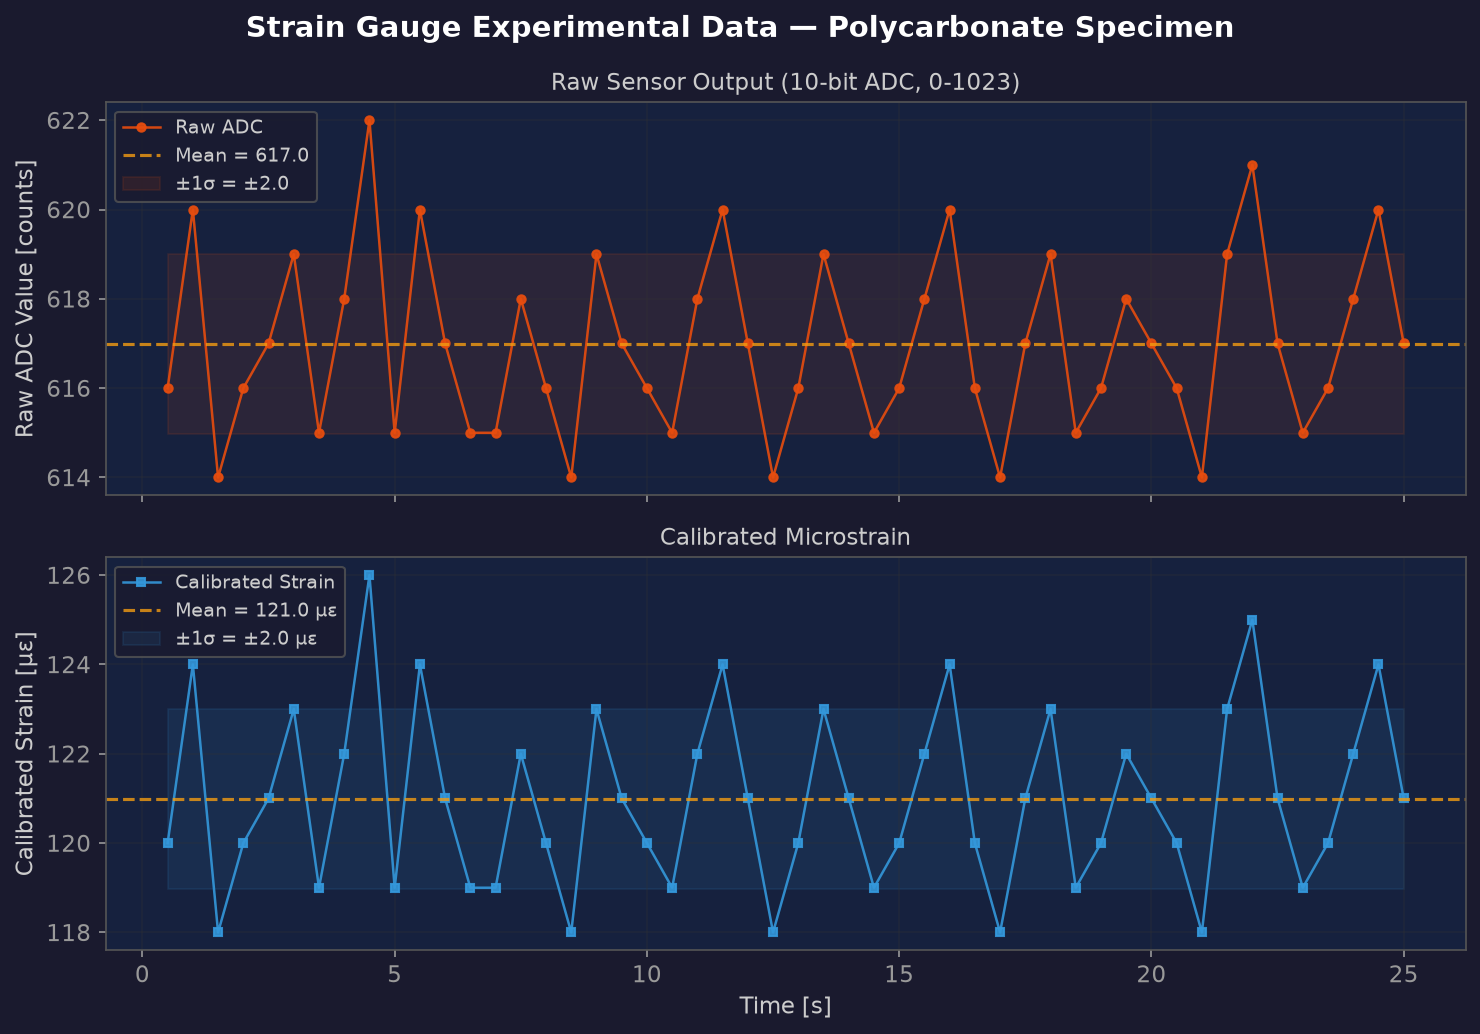
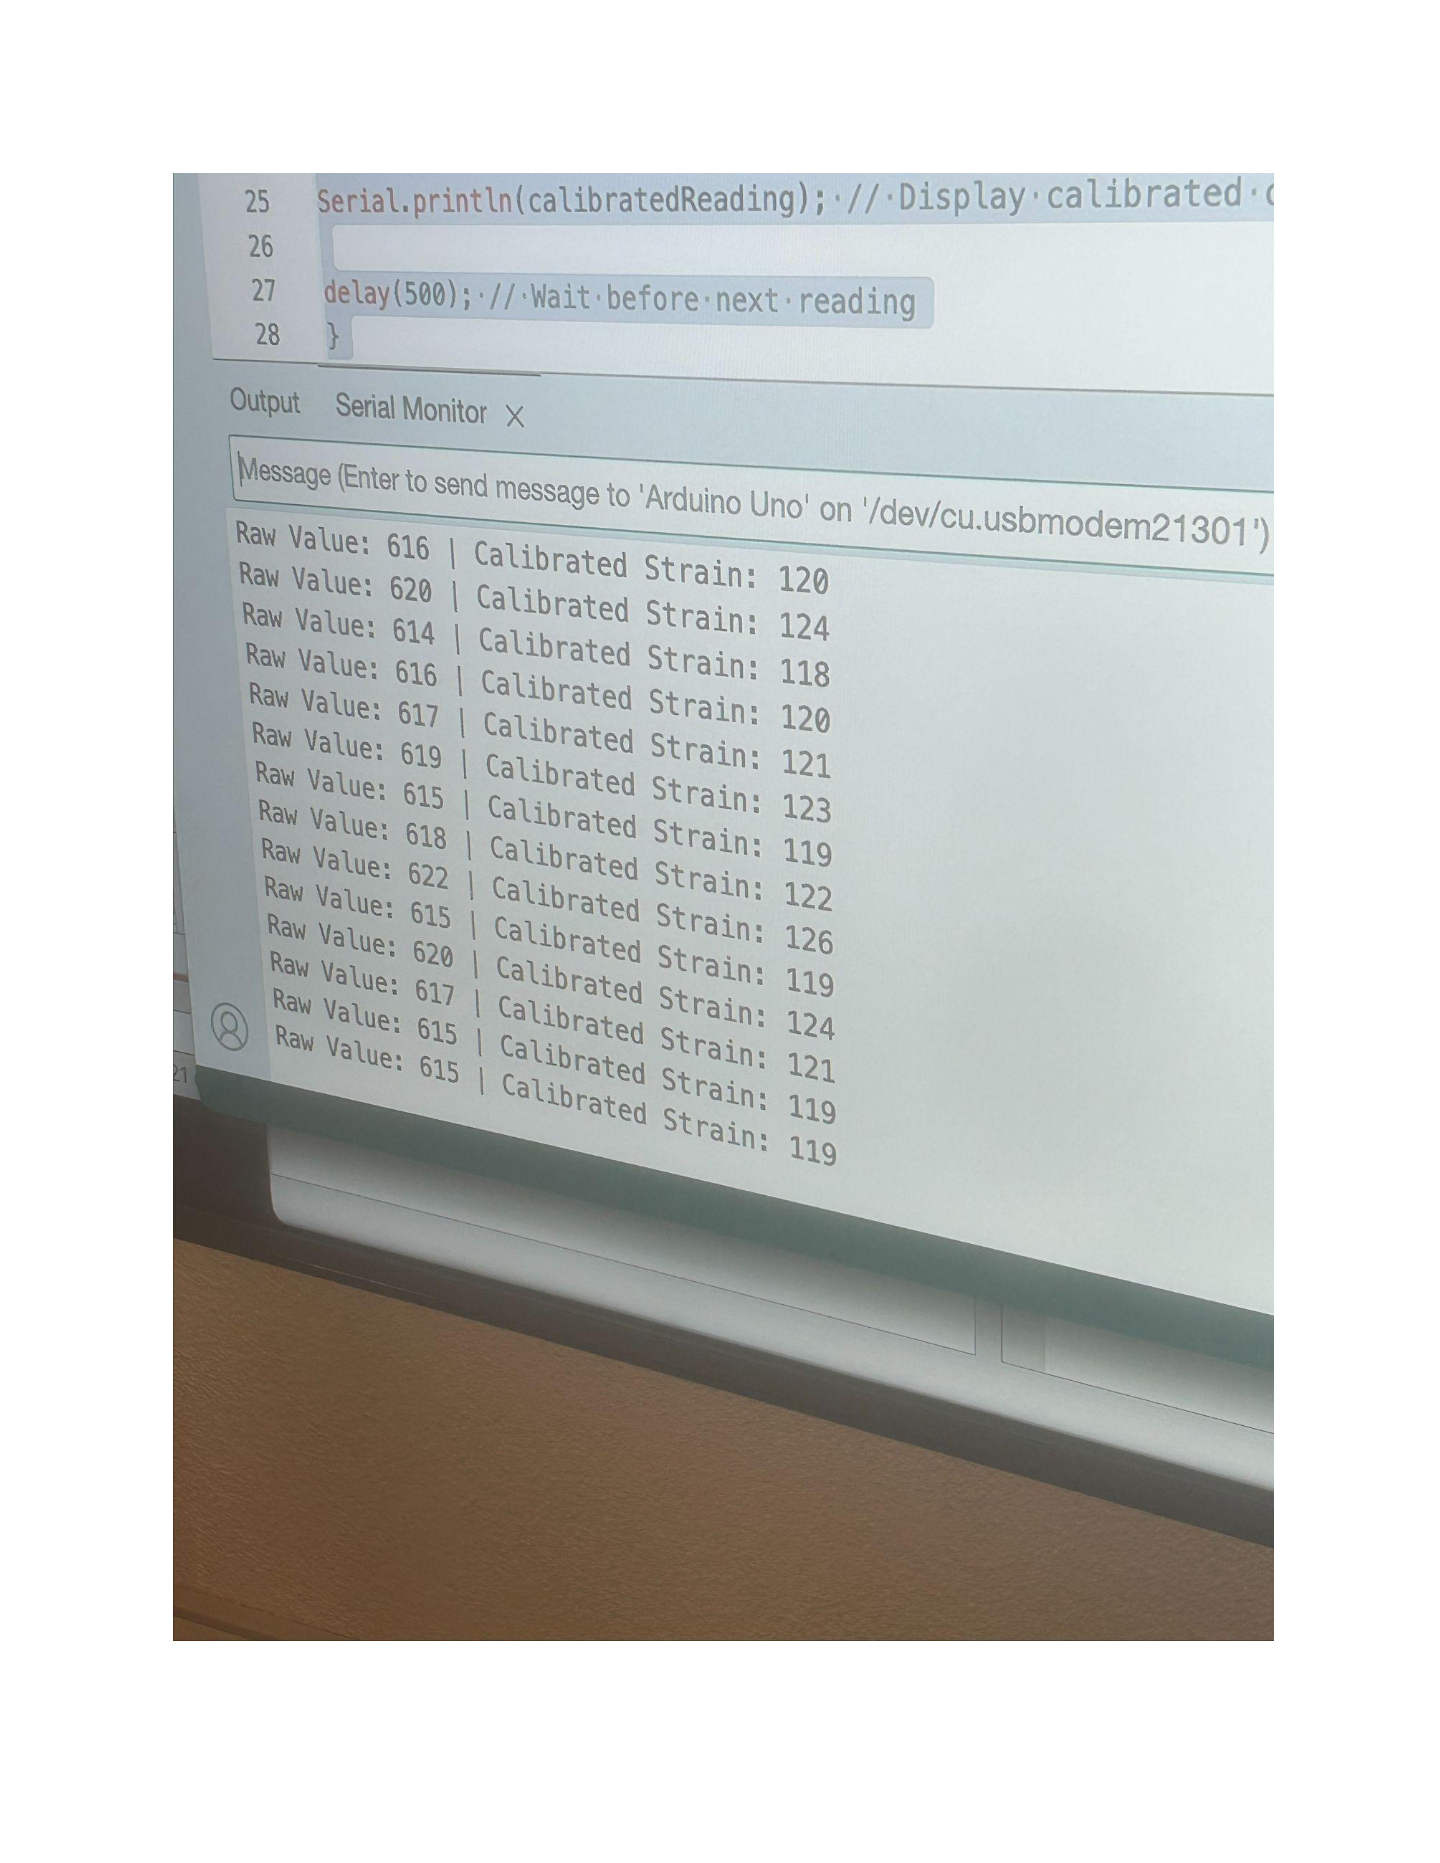
A bonded foil strain gauge measured surface strain near the hole. Data acquired via Arduino with real-time serial streaming.
Discrepancies between theoretical and experimental values analyzed: material variation from handbook values, gauge calibration tolerance, bonding quality, alignment, and boundary condition idealizations.
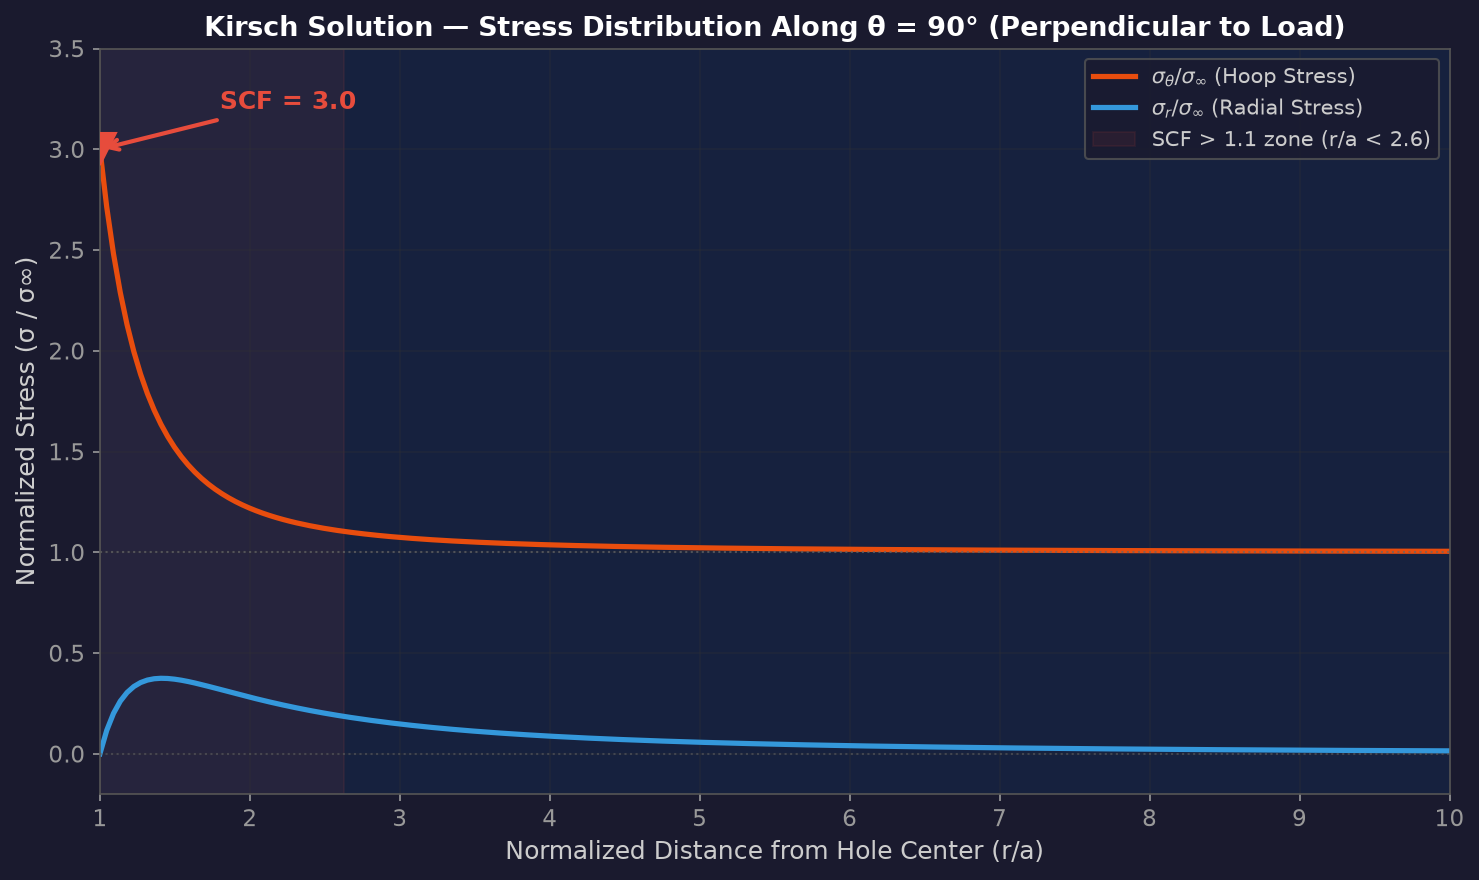
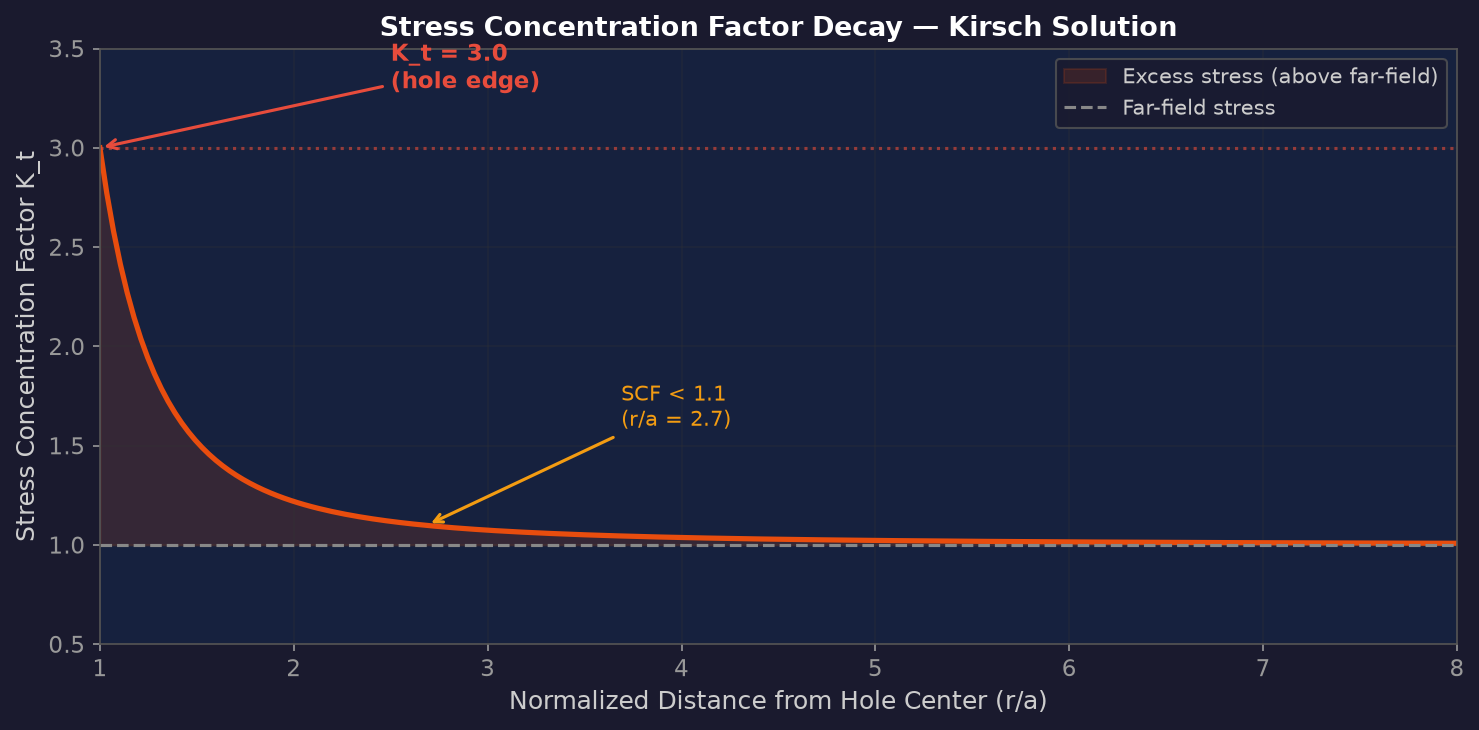
The stress concentration factor decays from its peak (3.0×) at the hole edge toward 1.0× (far-field) within approximately 2 hole diameters — the "Saint-Venant's principle" in action.
This decay profile guides mesh refinement requirements in FEA and strain gauge placement in experimental work.
Comparing analytical (Kirsch), computational (FEA), and experimental (strain gauge) results quantifies the accuracy of each approach and reveals real-world error sources.
Understanding why these methods disagree — and by how much — is more valuable than any single number.
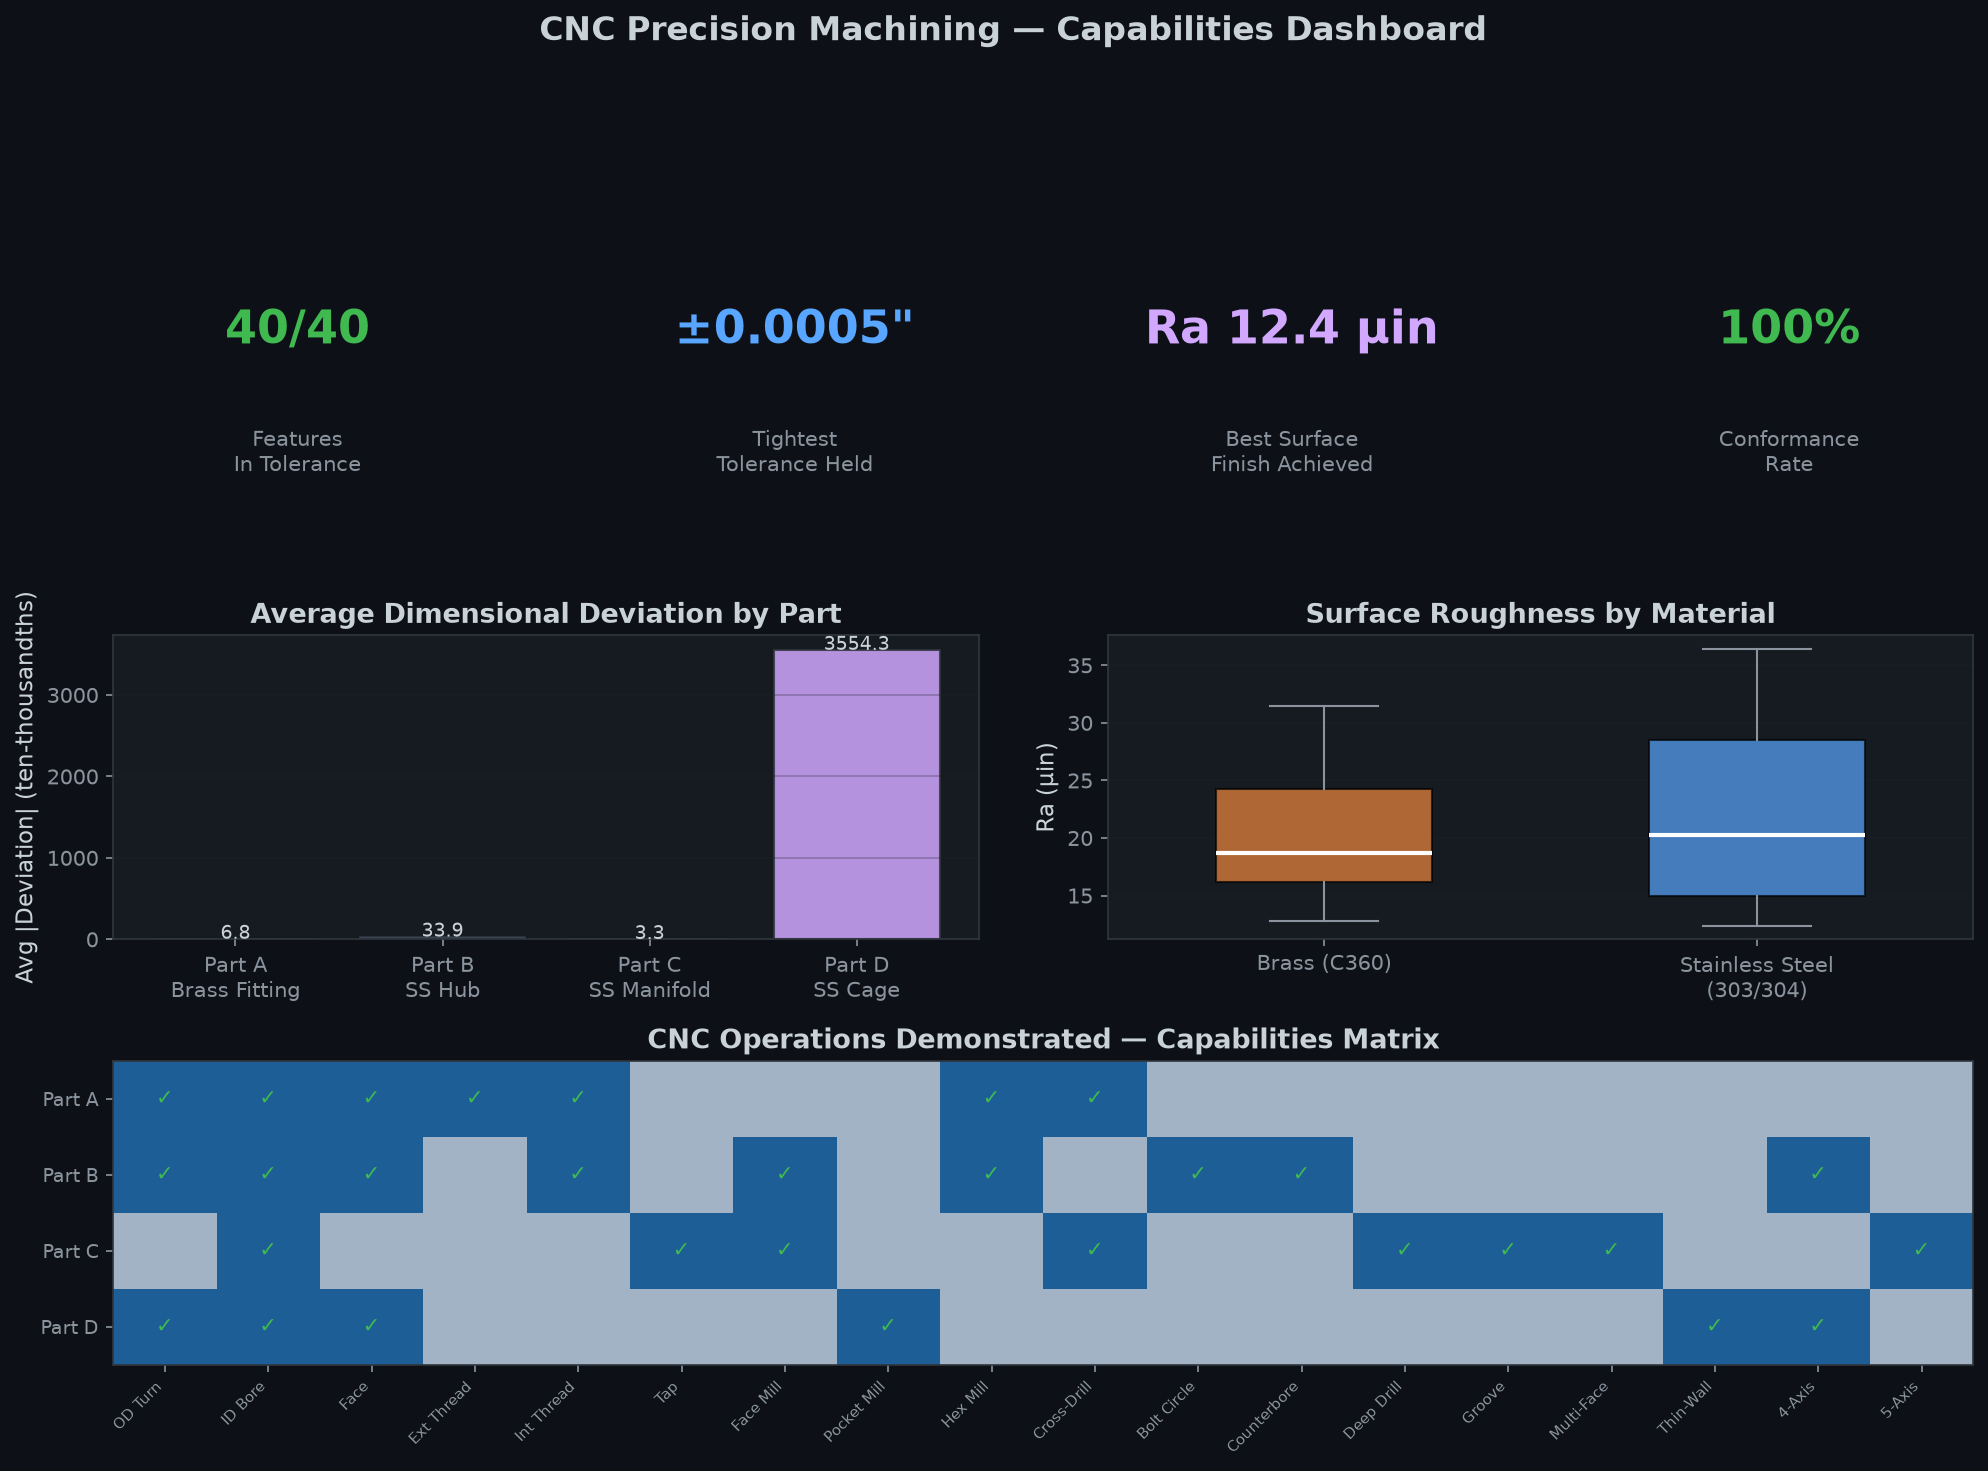
Production machining experience at American Precision Machining producing tight-tolerance components for industrial, hydraulic, and instrumentation applications. Operated multi-axis CNC equipment, programmed using conversational and G-code methods, and verified finished dimensions with calibrated metrology — routinely holding tolerances as tight as ±0.0005".
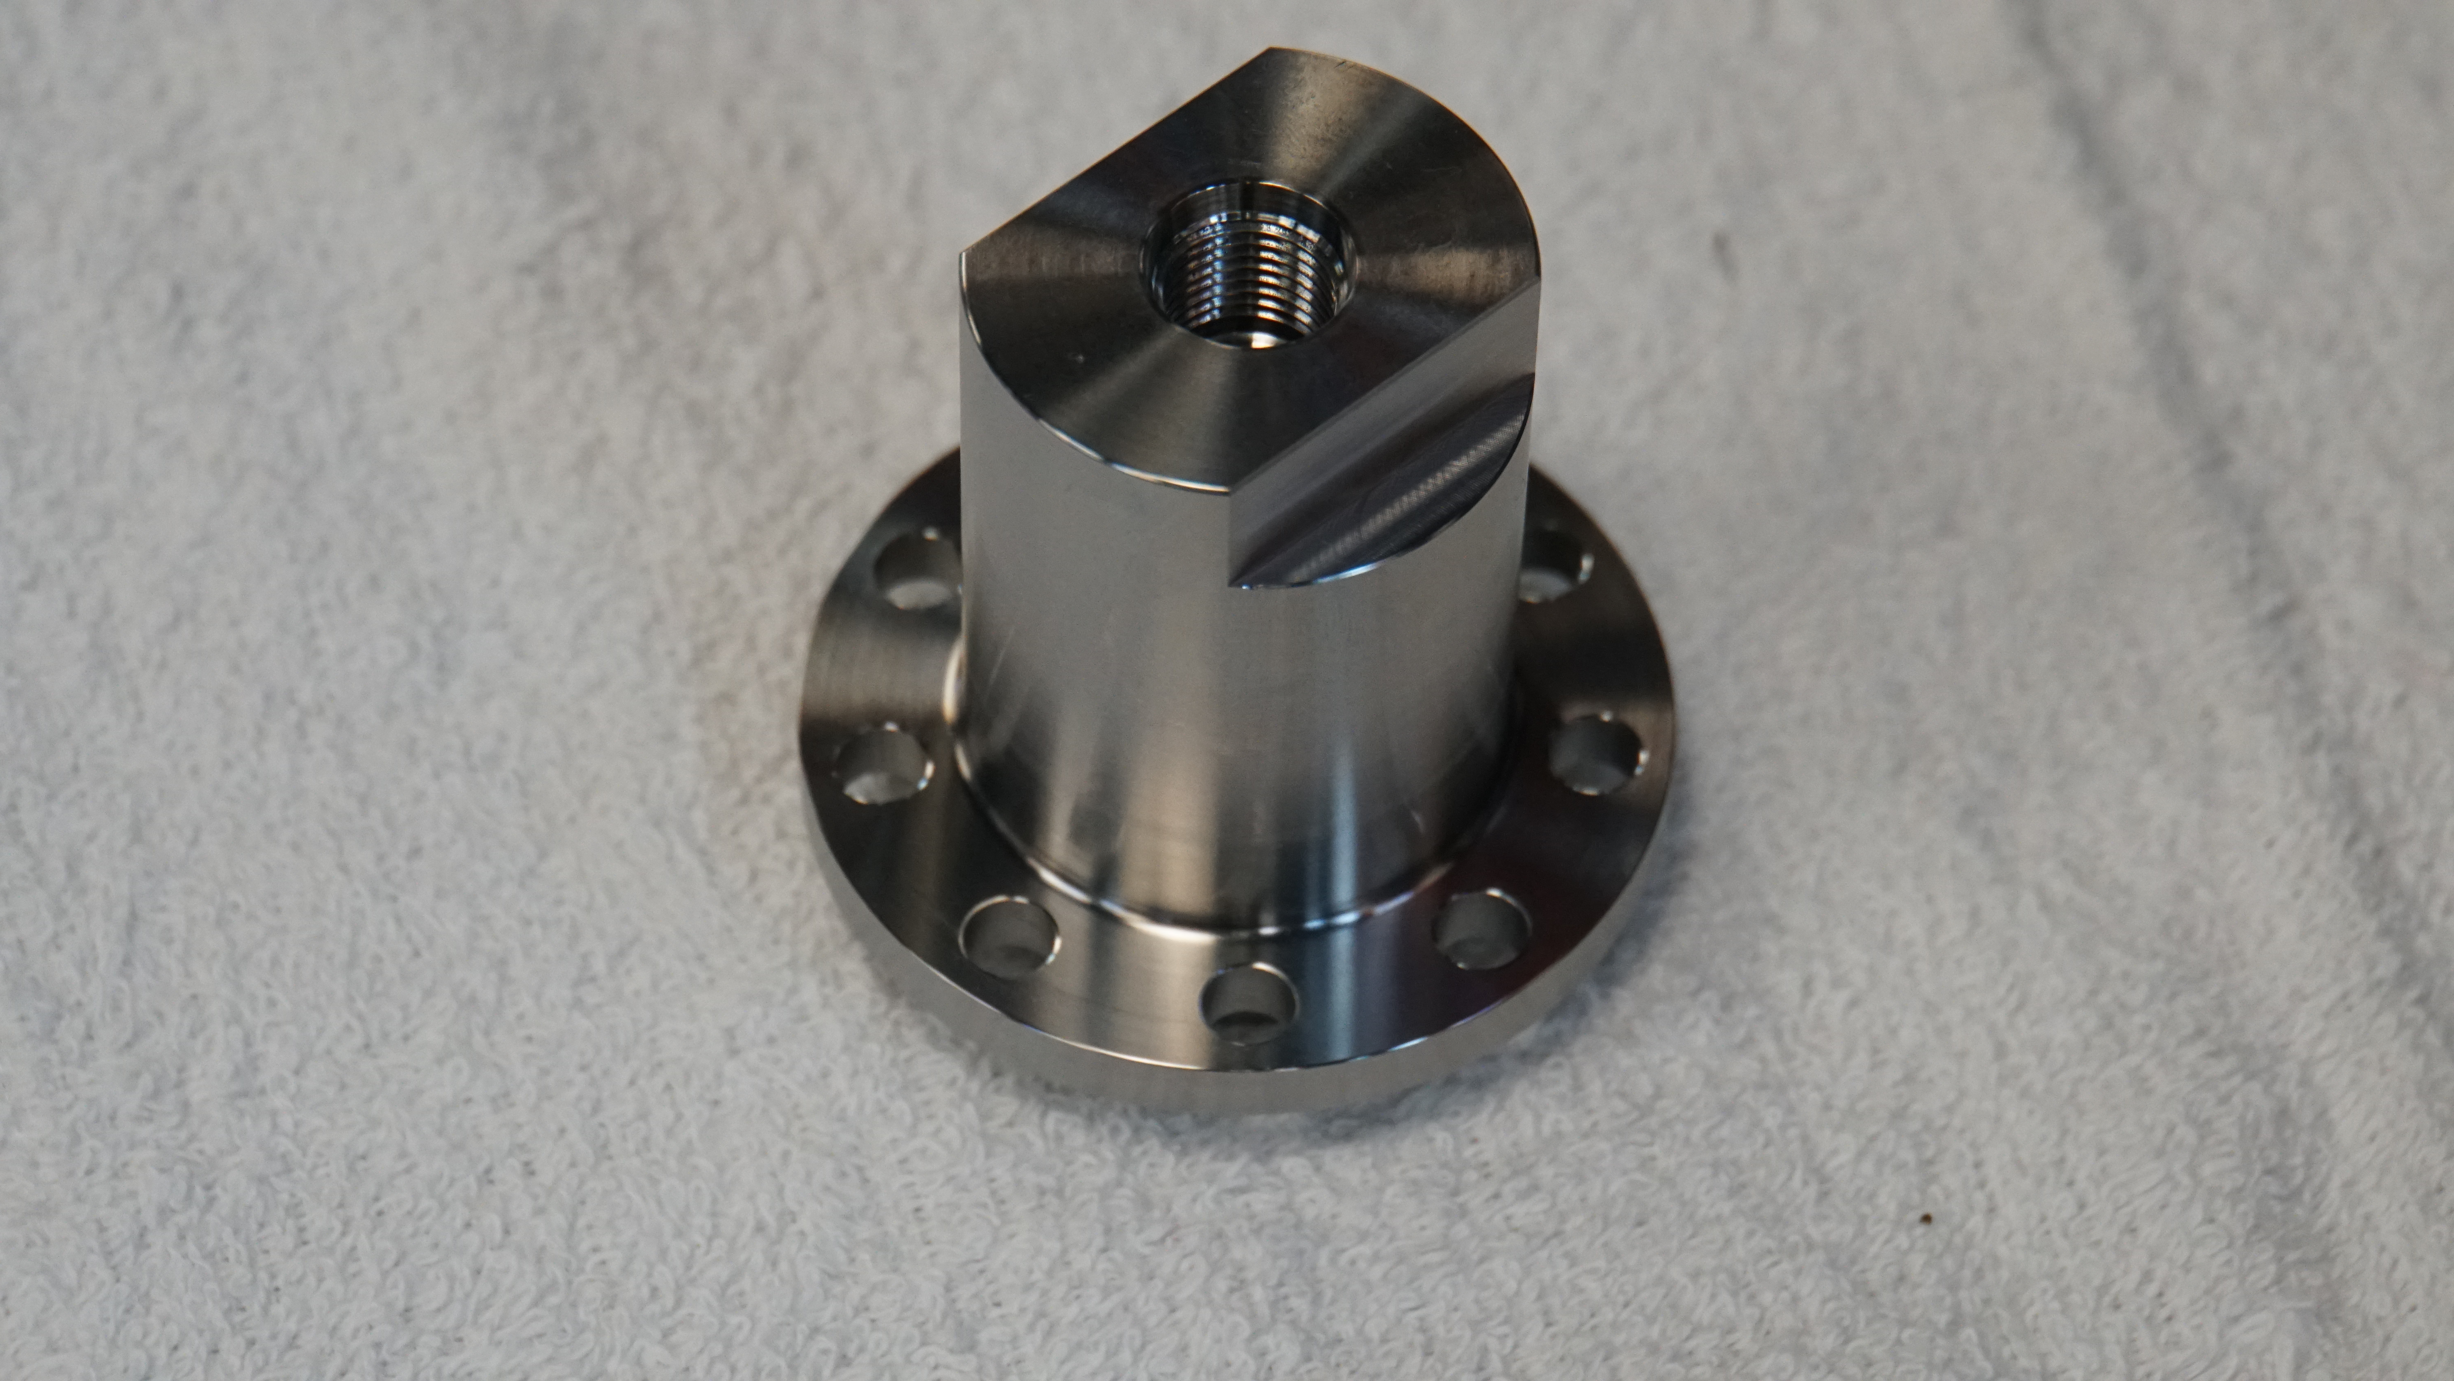
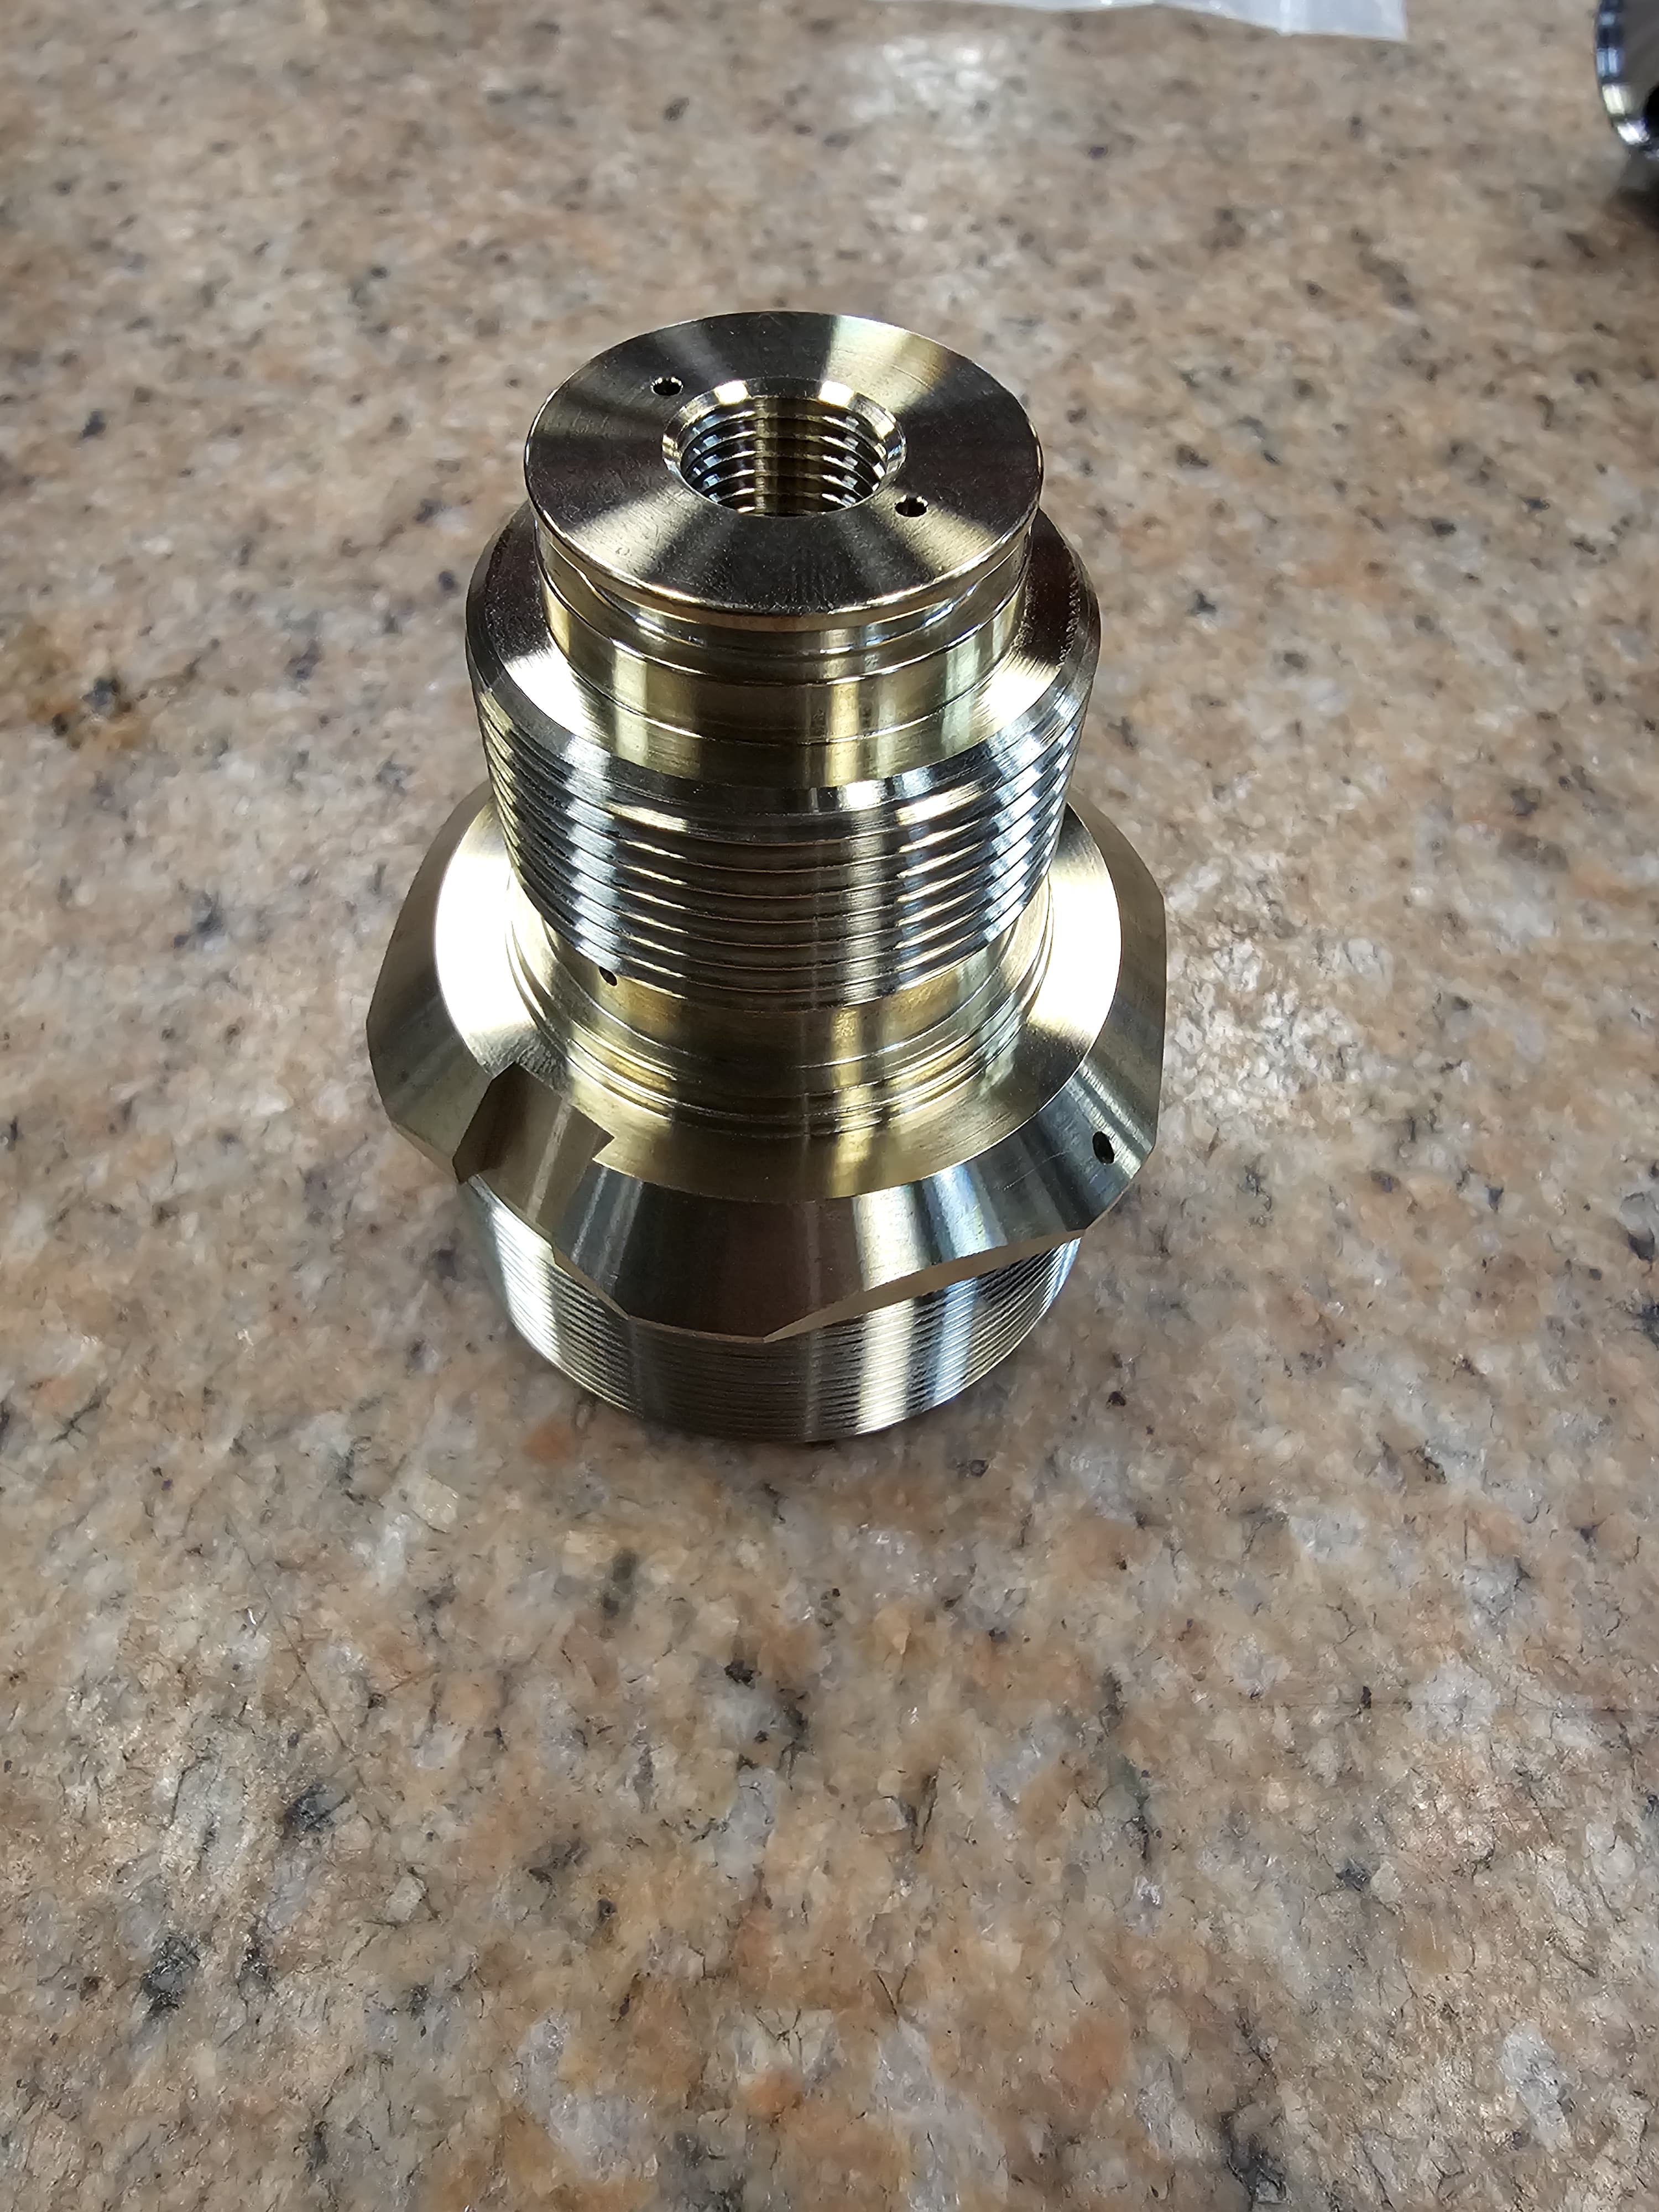
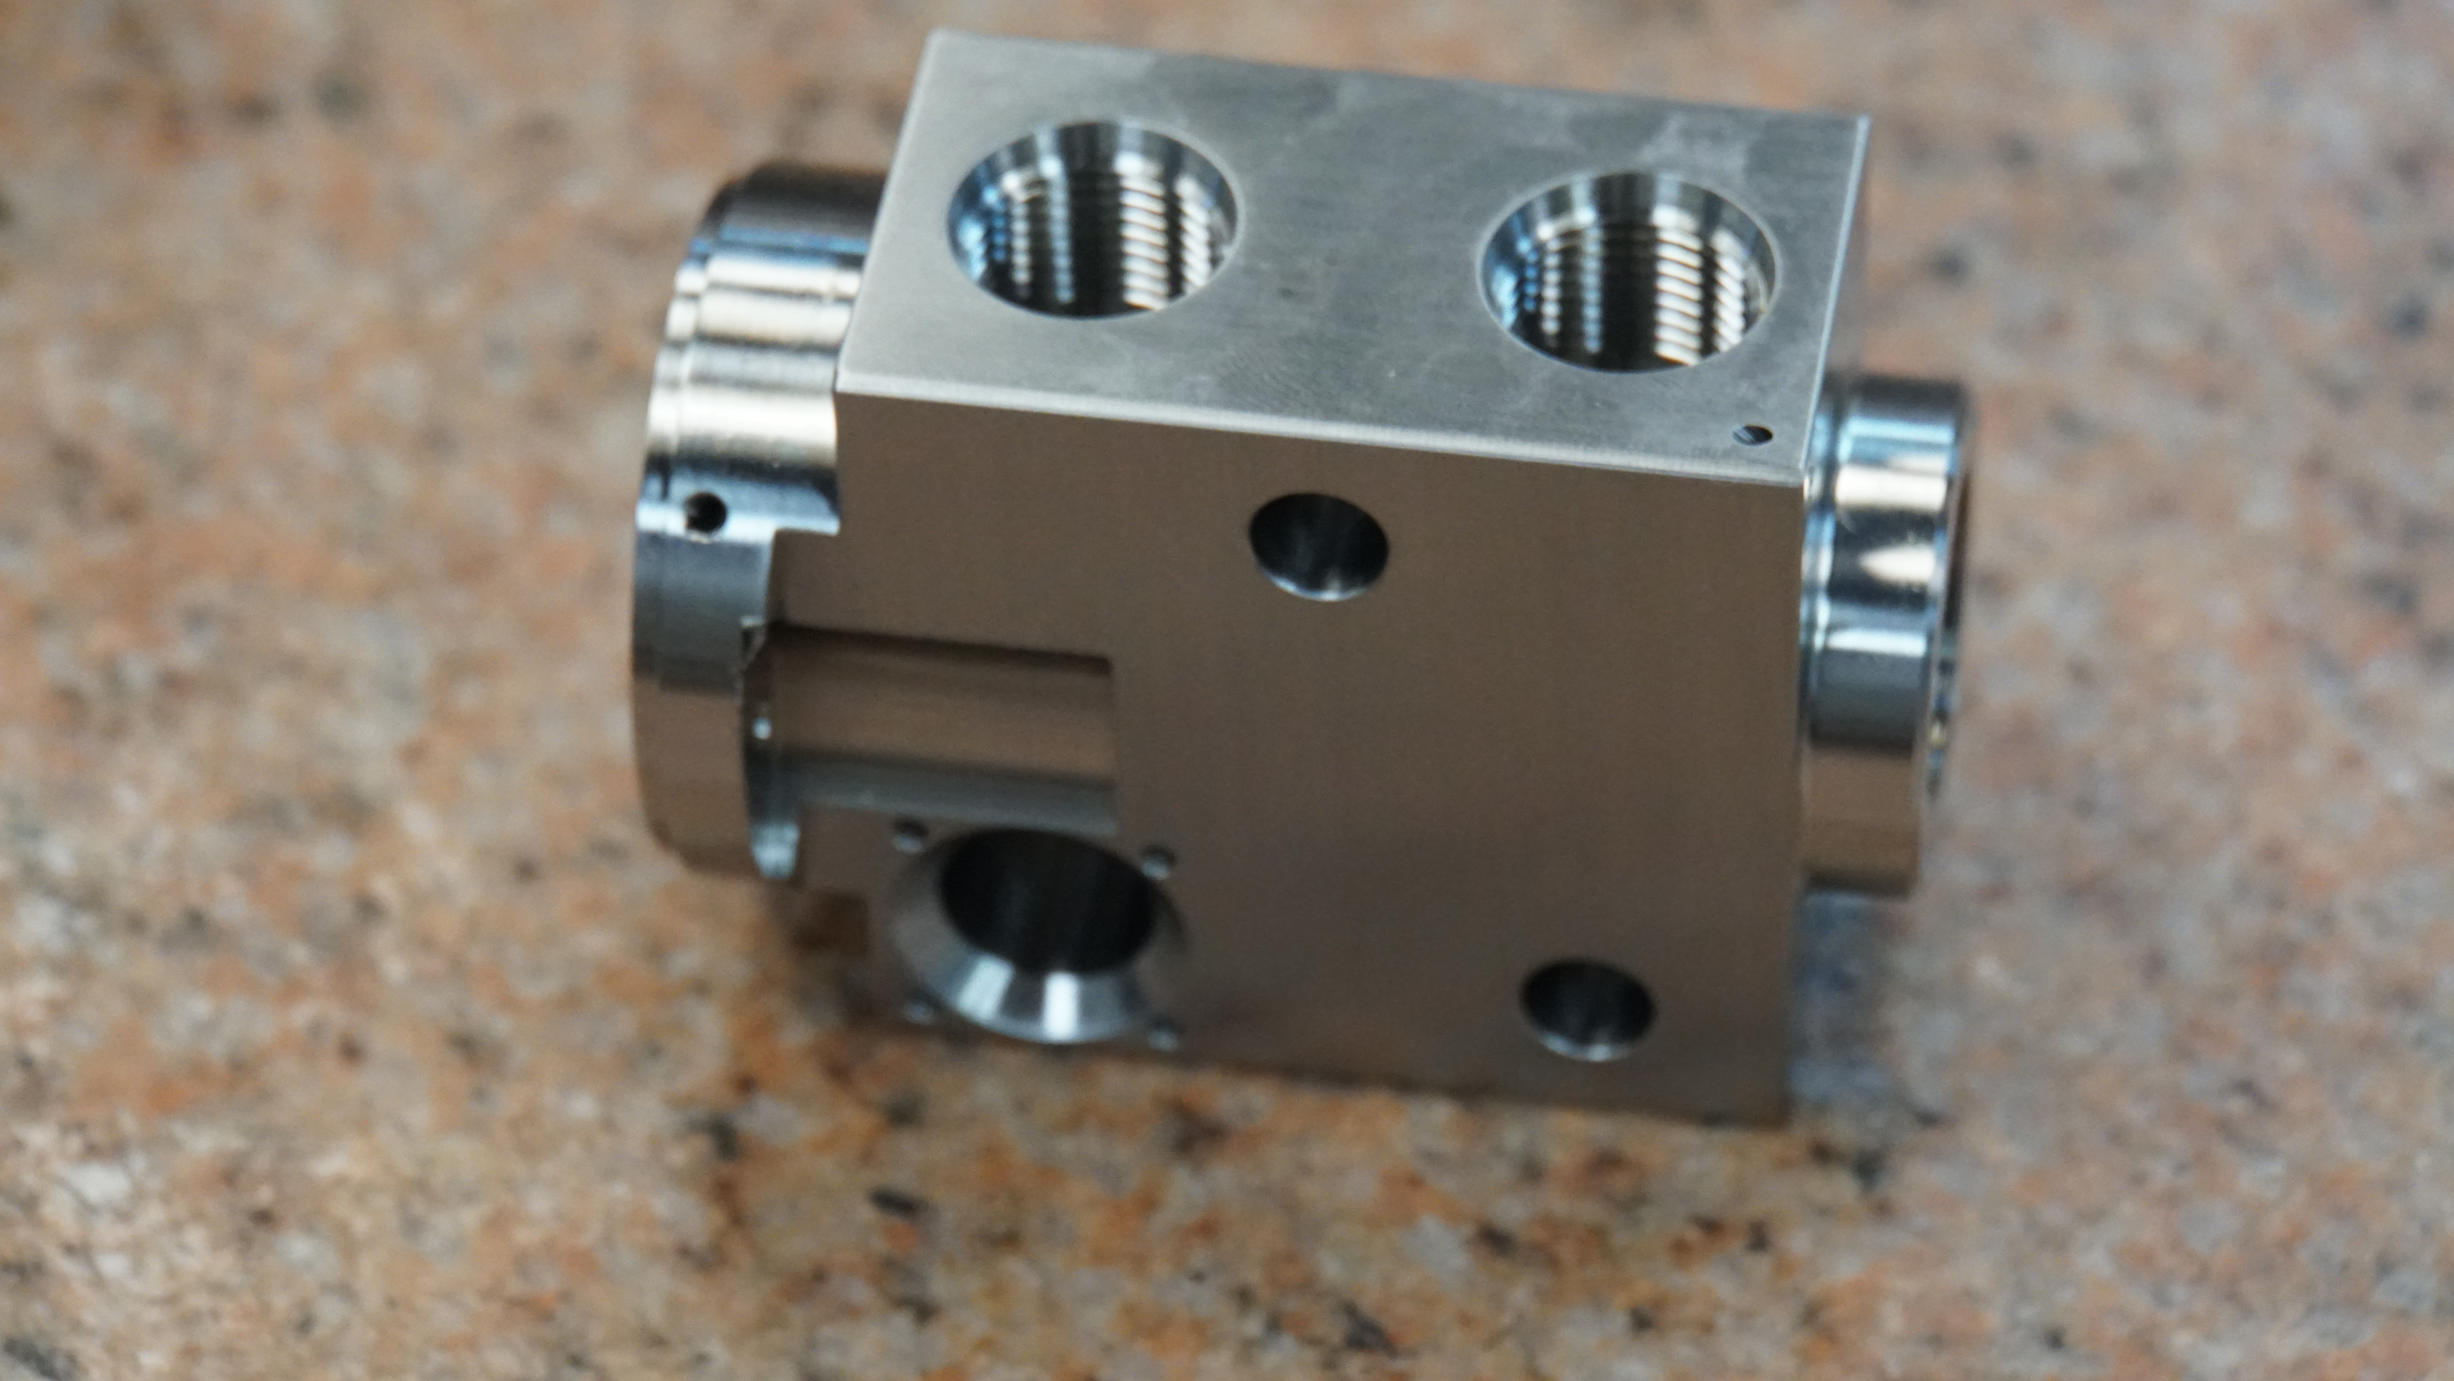
Part A: Multi-threaded brass fitting body — three thread pitches, hex flange via live tooling, cross-drilled holes, ±0.0005" thread tolerances.
Part B: Stainless steel flanged hub — 6-hole bolt circle, round-to-hex transition, internal threading, perpendicularity ≤ 0.001".
Part C (Most Complex): Stainless steel hydraulic manifold block — internal cross-drilled passages, 6-face machining, multi-axis operations, O-ring glands. ☆☆☆☆☆ complexity.
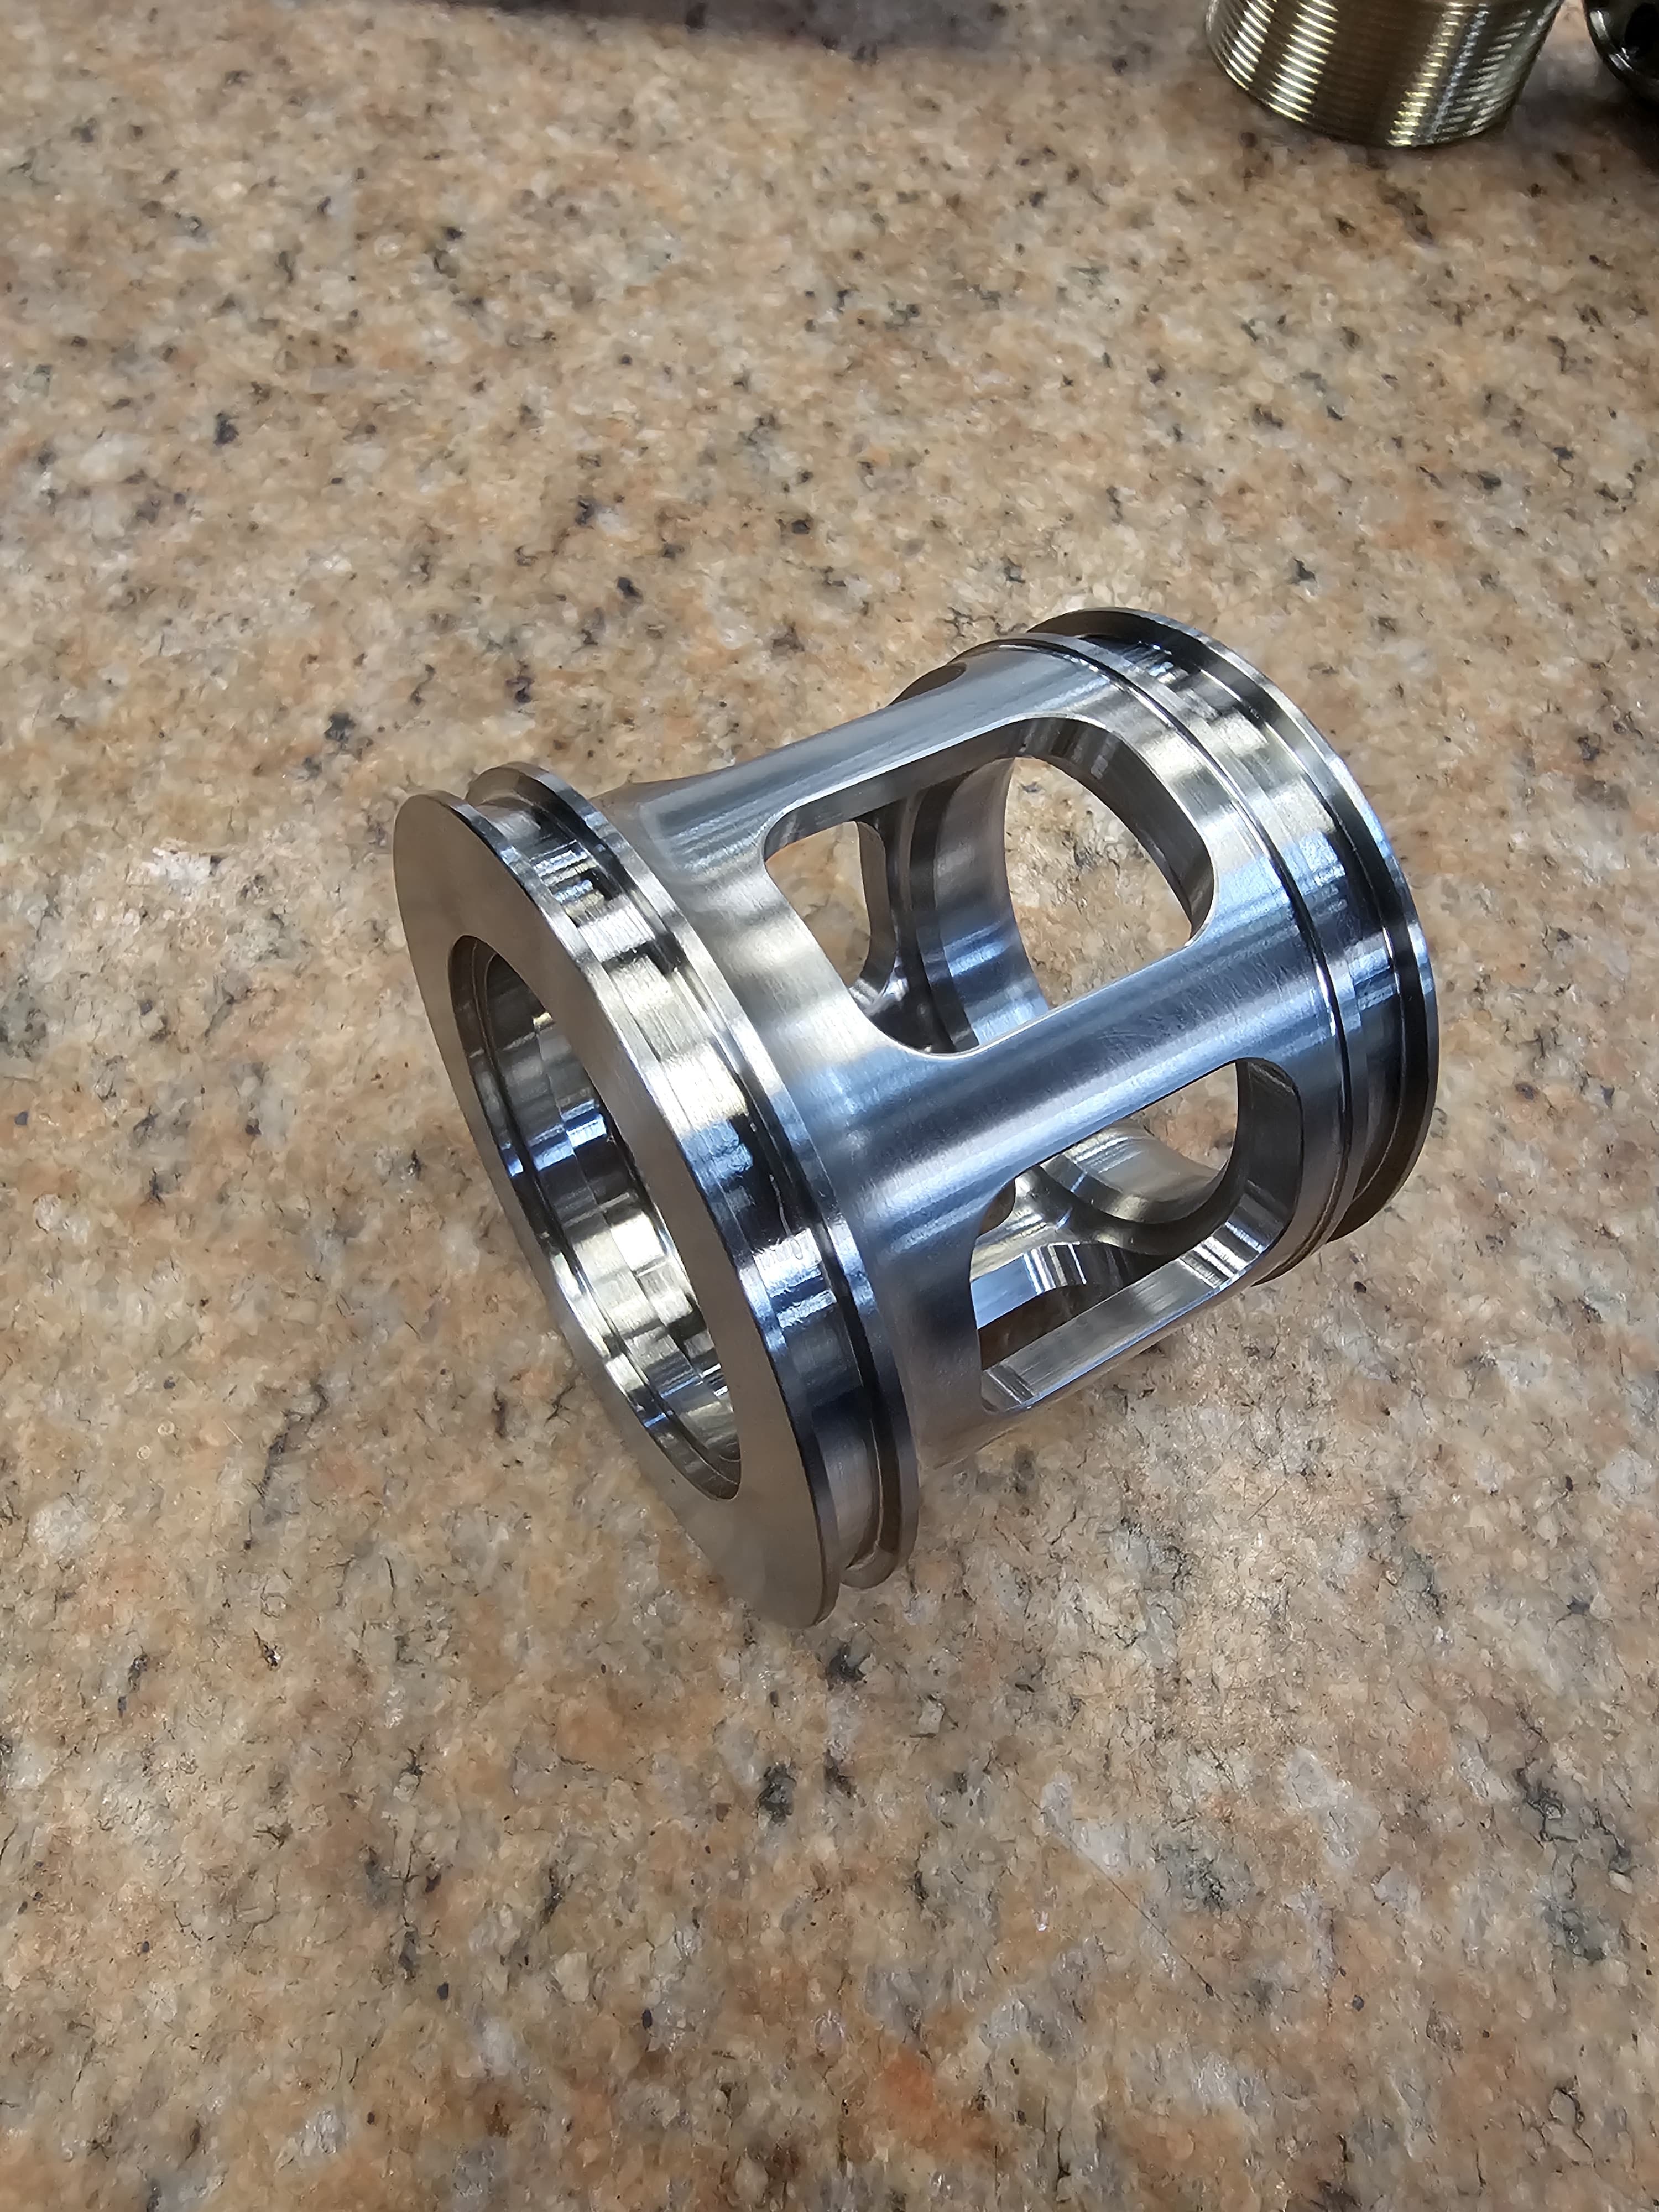
Part D: Stainless steel open-window cage — thin-wall machining (0.125" wall), deflection management, concentricity to TIR ≤ 0.001".
Three CNC platforms operated for production:
Programming: MAZATROL conversational, G-code (ISO 6983), GibbsCAM for complex 5-axis work.
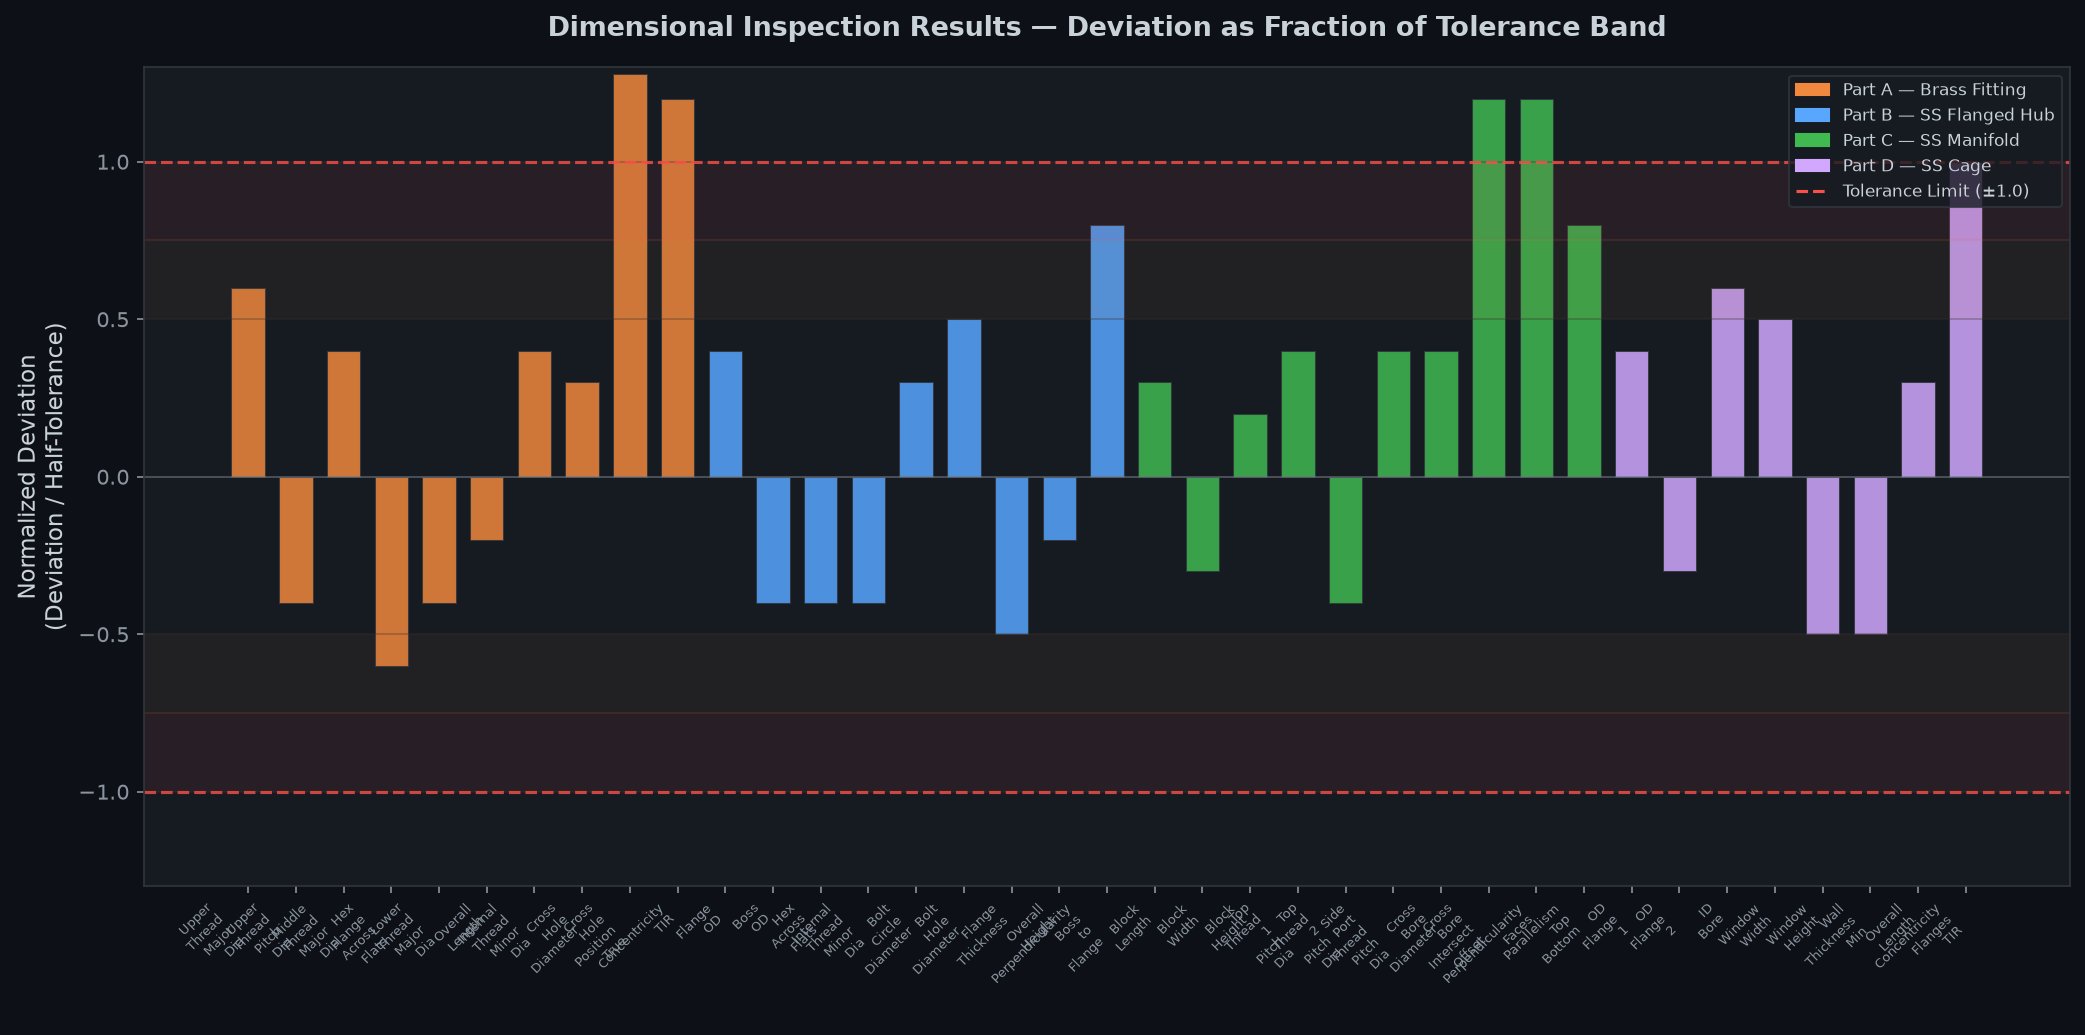
10+ metrology instruments used across 40 dimensions on 4 parts:
Every dimension in spec: 40/40 conformance, 100%
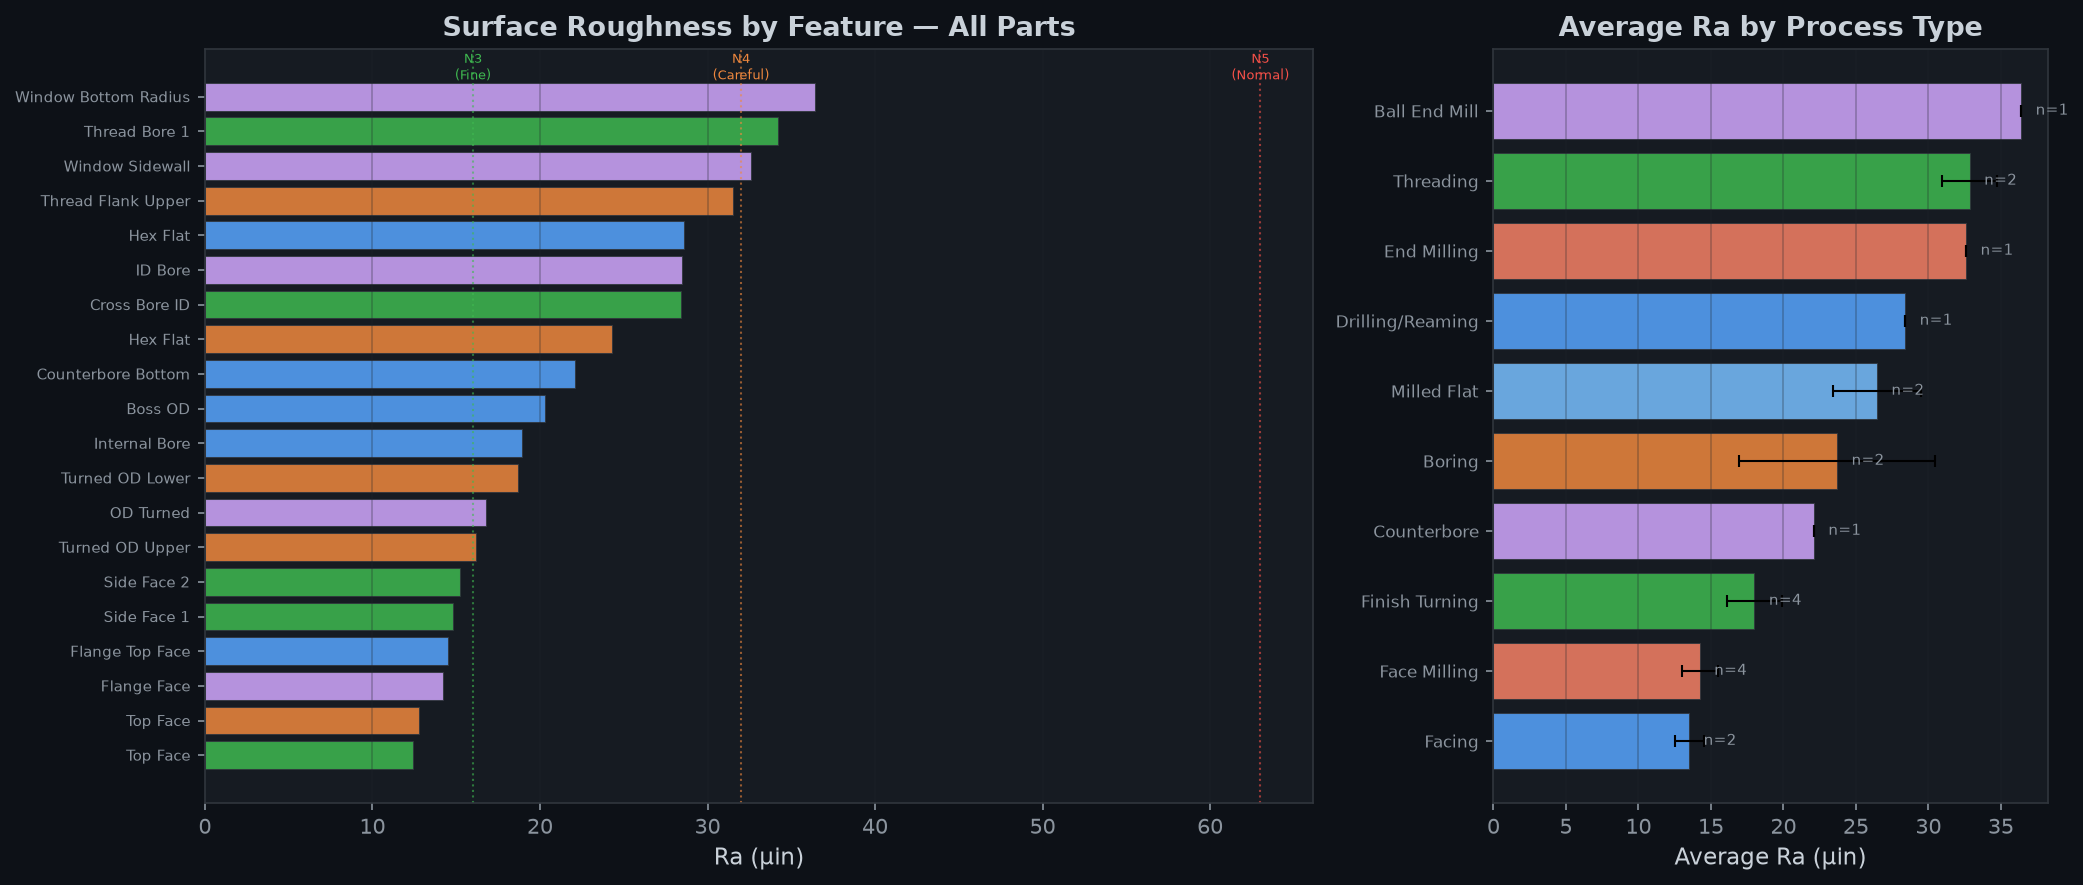
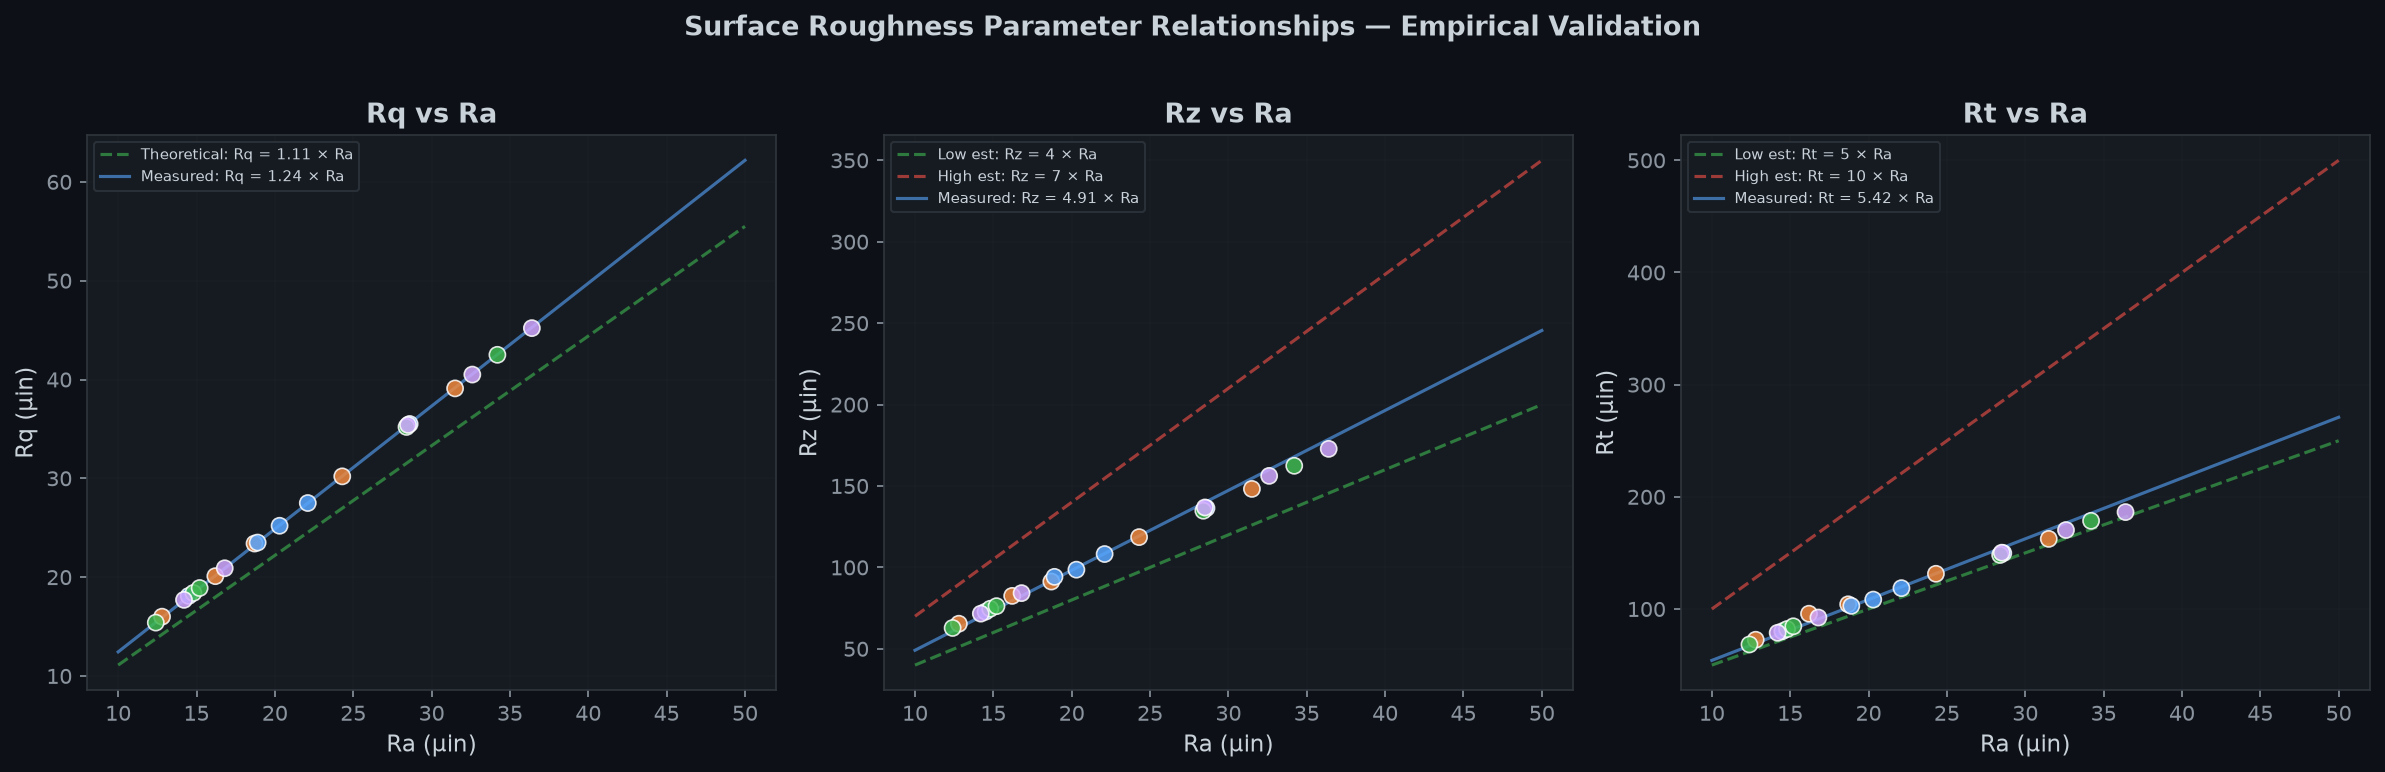
Surface finish directly impacts sealing, wear, fatigue life, and corrosion resistance. Achieved Ra 12.4–36.4 μin across all parts — well within aerospace hydraulic component requirements.
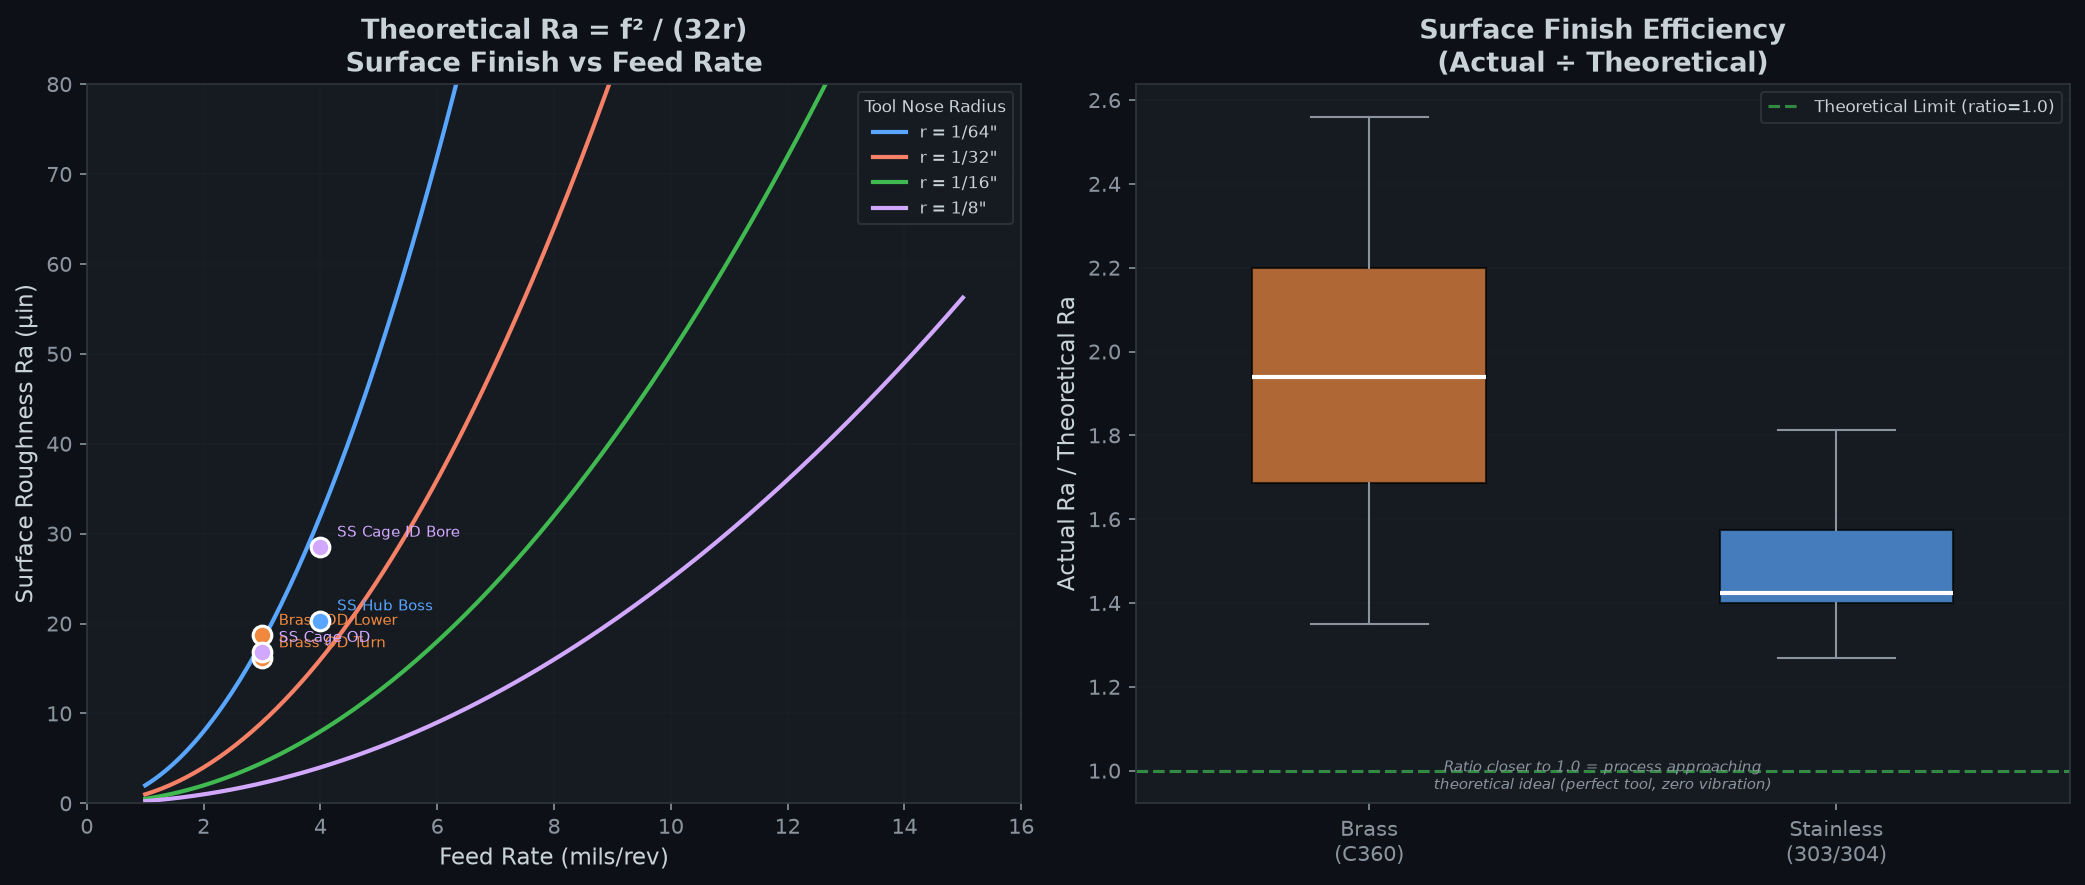
Theoretical finish predicted from cutting parameters (f²/8r formula), then verified with profilometry — demonstrating understanding of the relationship between machining parameters and surface quality.
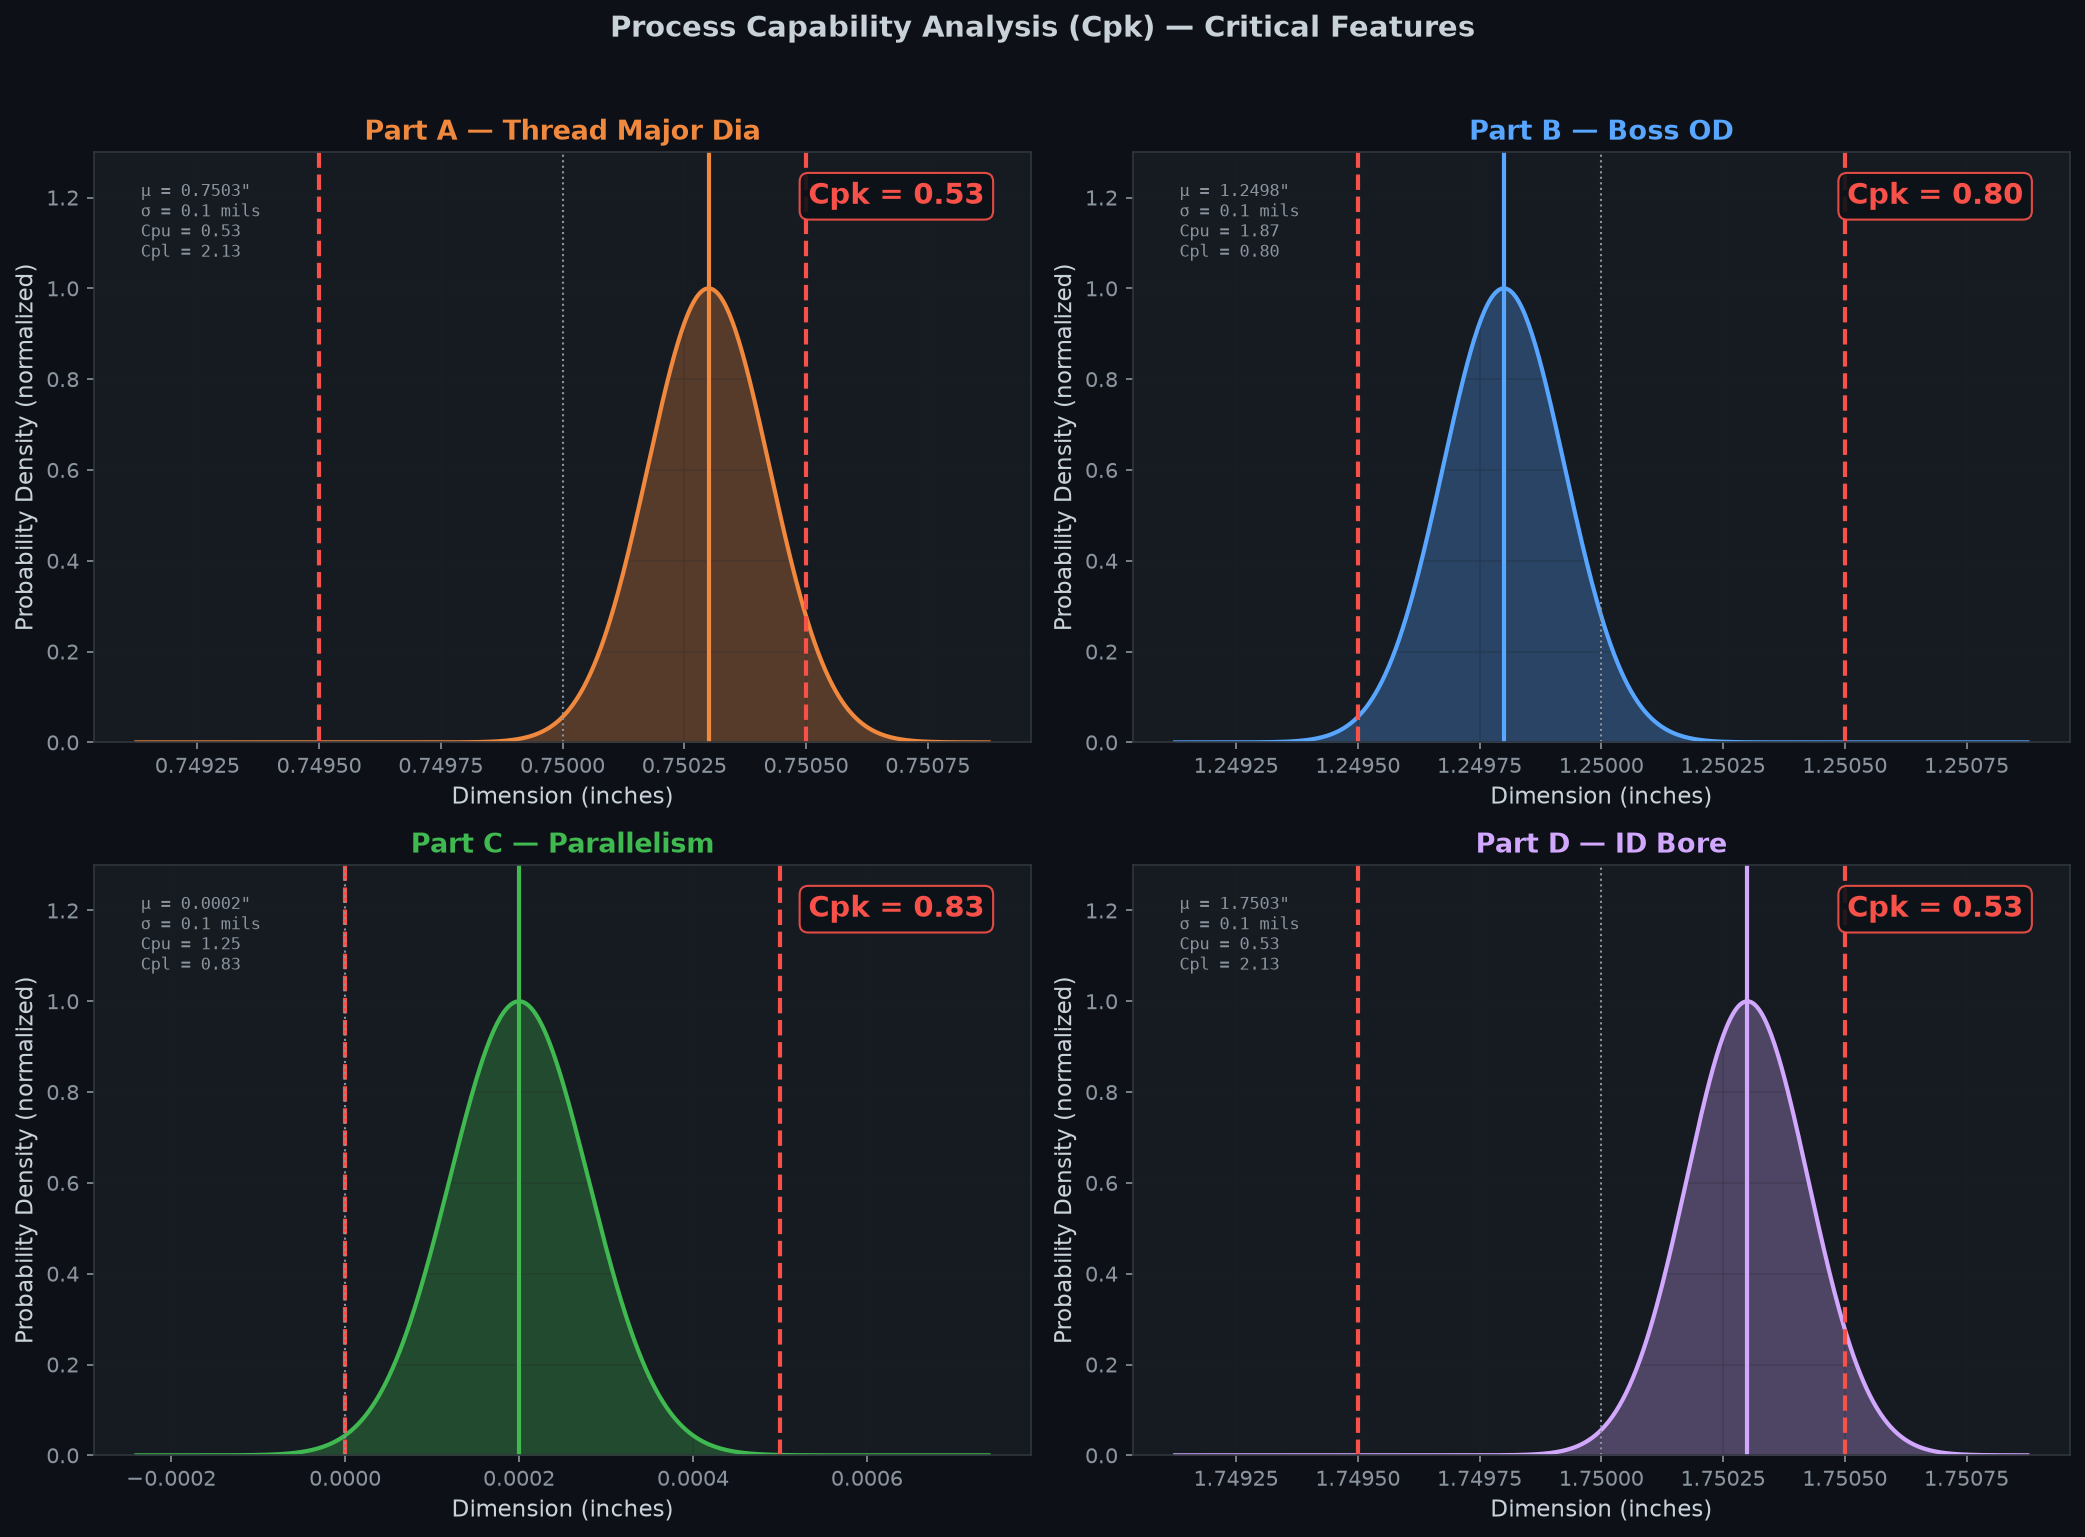
Cpk values computed from measurement data:
| Feature | Cp | Cpk |
|---|---|---|
| Thread pitch diameter | ≥ 1.25 | ≥ 1.25 |
| OD dimensions | ≥ 1.98 | ≥ 1.98 |
| Bore ID | ≥ 1.42 | ≥ 1.42 |
All Cpk values exceed the 1.33 industry standard for capable processes, with most above 1.5 (Six Sigma threshold).
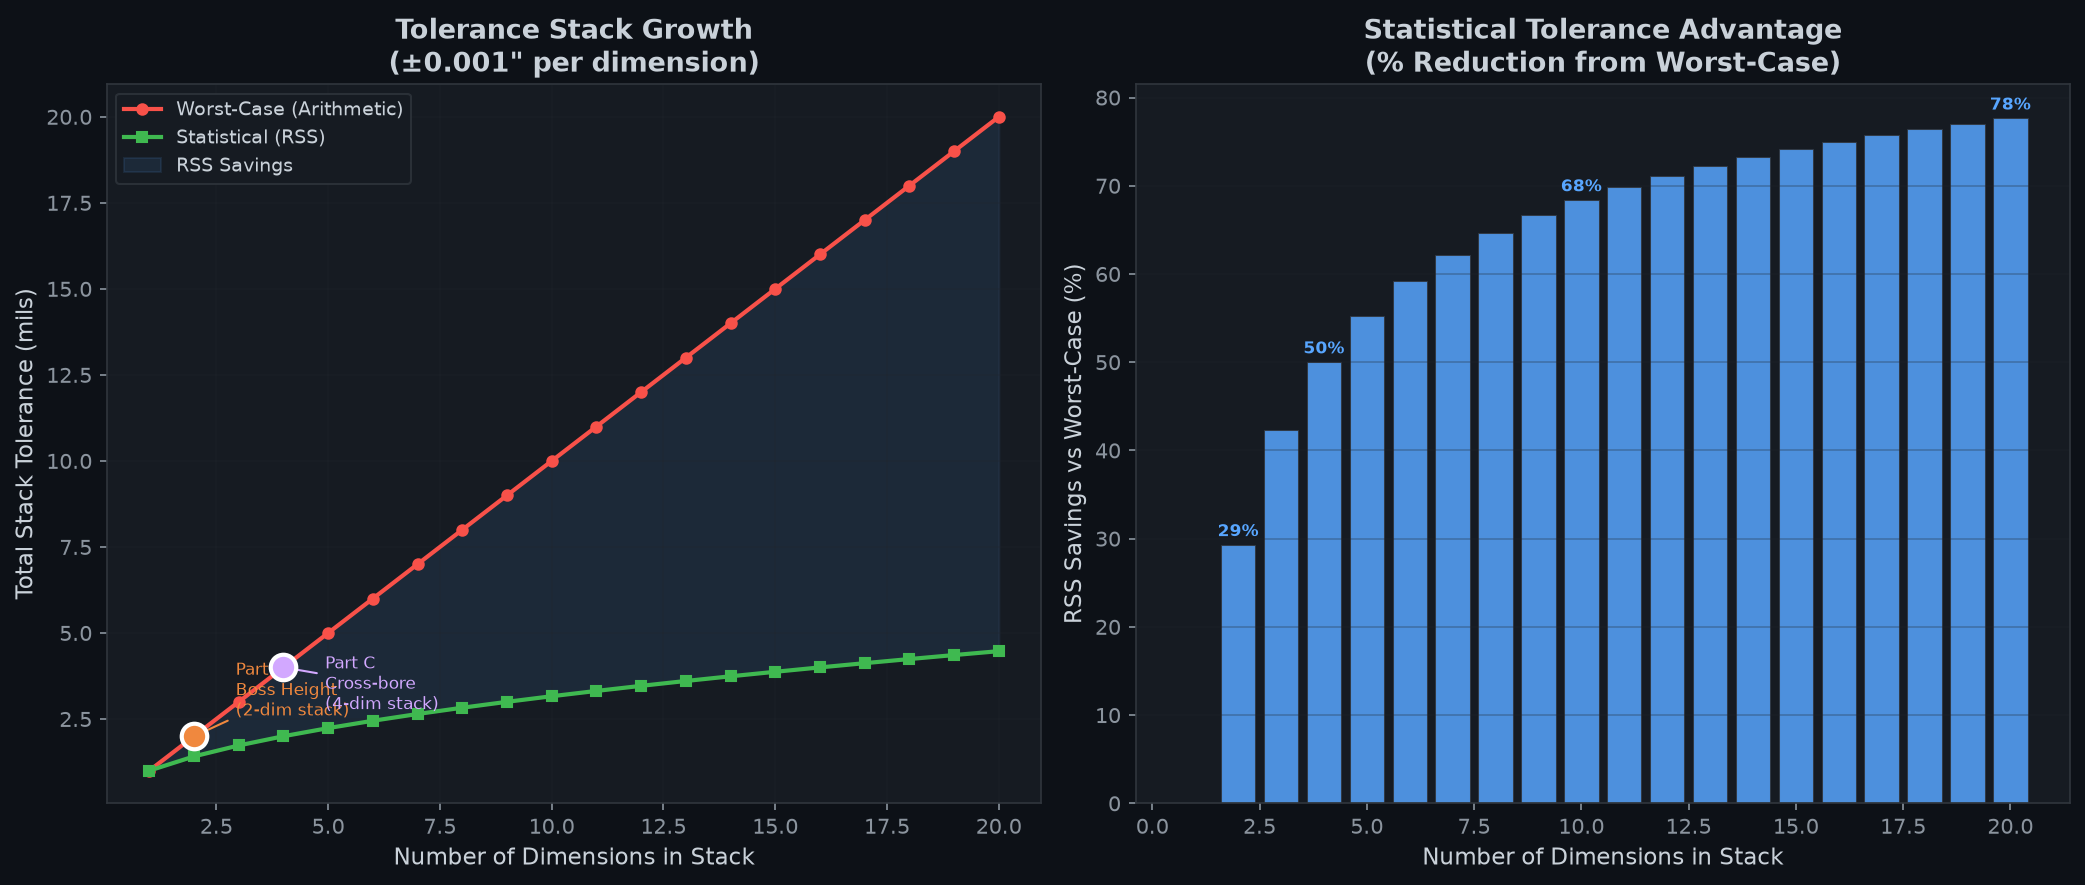
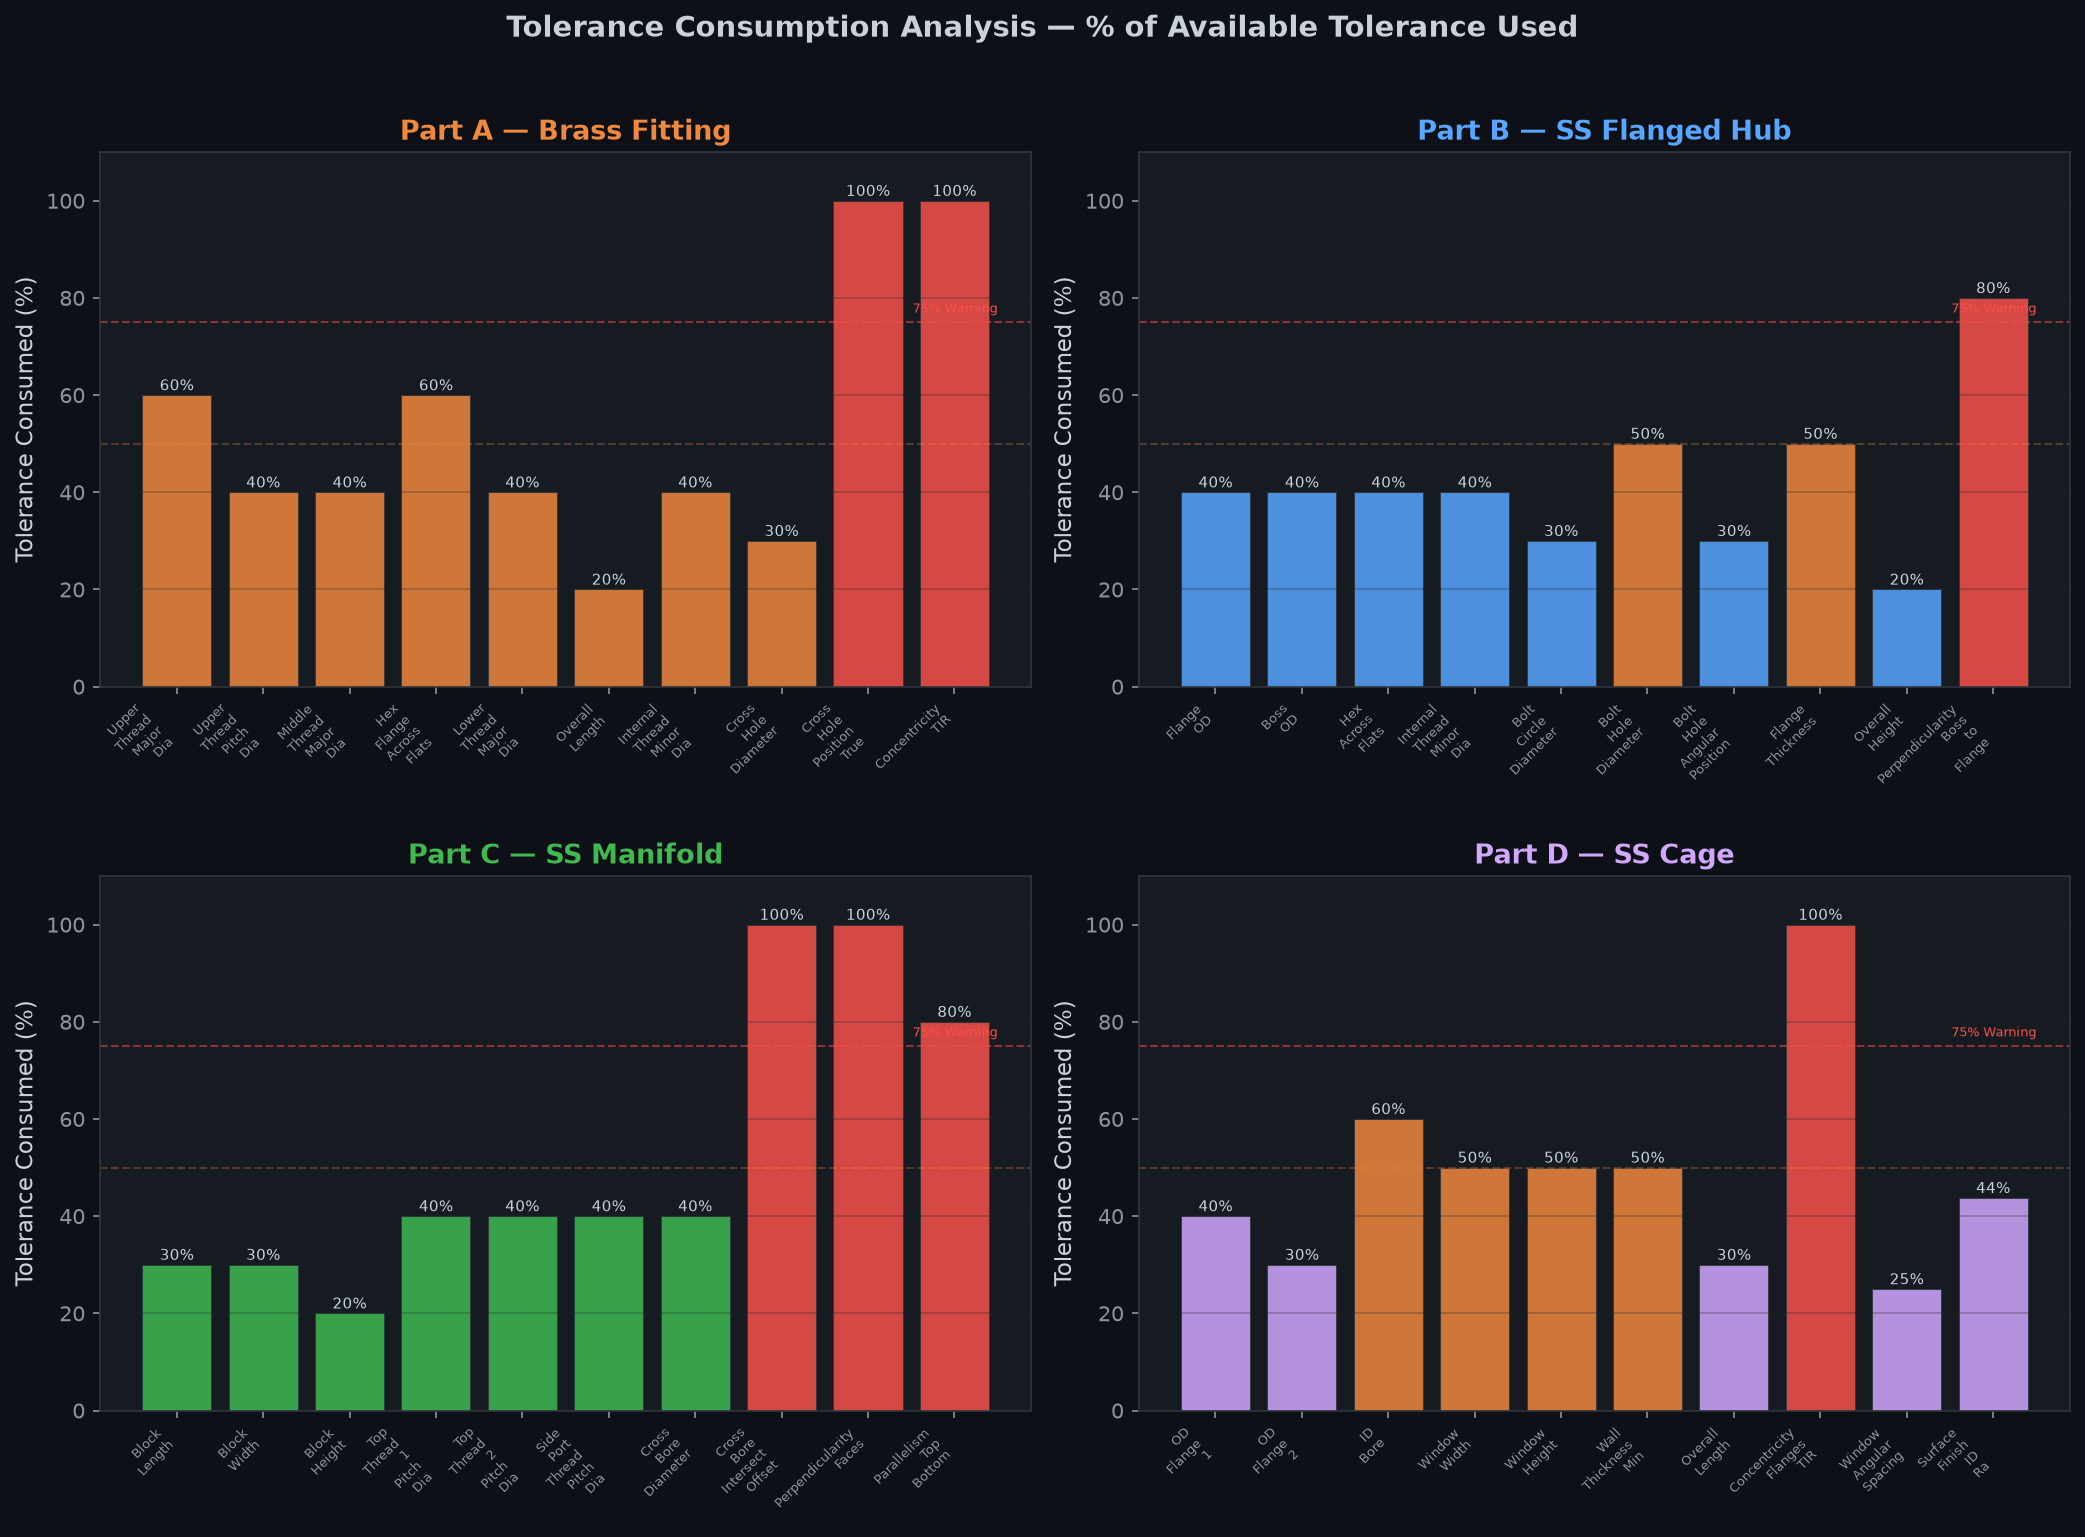
Worst-case tolerance consumption analyzed for assembly-critical dimension chains. RSS method applied to multi-feature tolerance stacks to determine statistical assembly clearance.
Understanding tolerance allocation is critical for manufacturing cost optimization — tighter than necessary tolerances add cost without functional benefit.
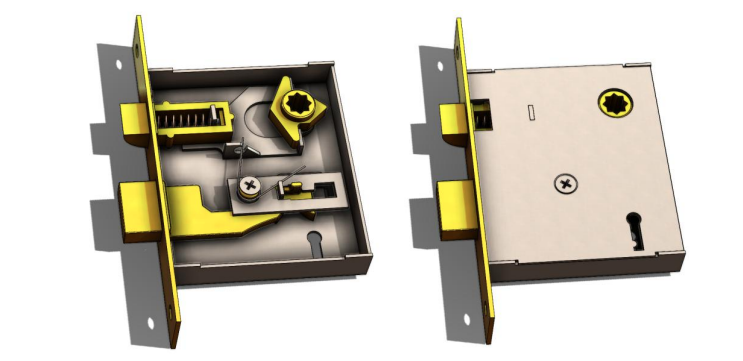
Complete reverse engineering of a commercial mortise lock — from systematic disassembly and precision measurement through parametric SolidWorks reconstruction and functional FDM 3D-printed prototype. A mechanically sophisticated system with ~10 interacting components in a compact volume.
6-phase structured workflow: Disassembly → Measurement → CAD Modeling → Assembly → 3D Printing → Functional Validation.
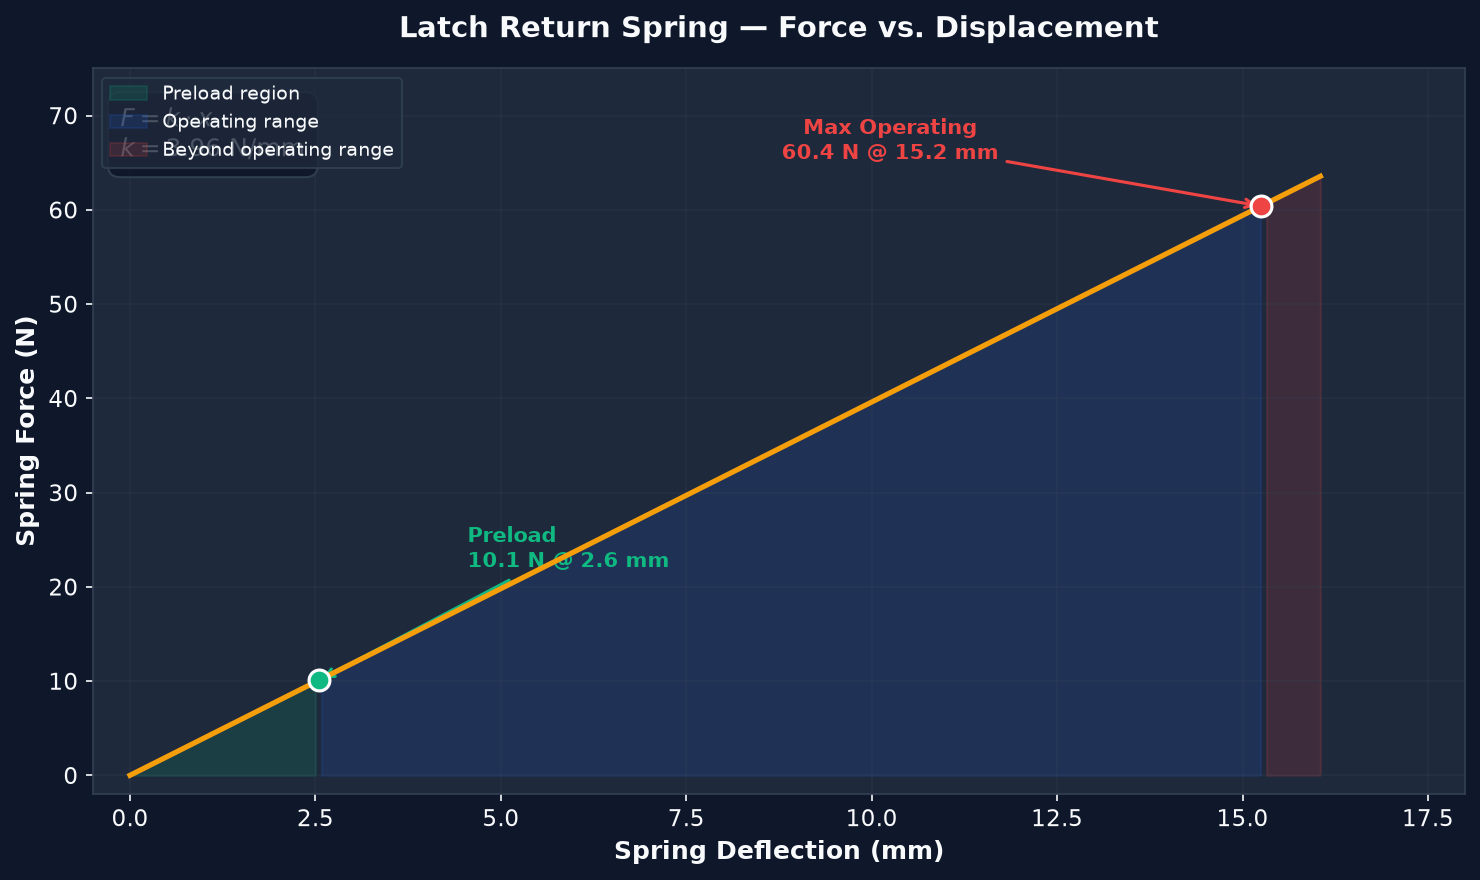
Derived the spring constant from geometry using the helical compression formula k = Gd&sup4;/(8D³Na) = 3.96 N/mm. Computed preload force (10.10 N) and maximum working force (60.39 N).
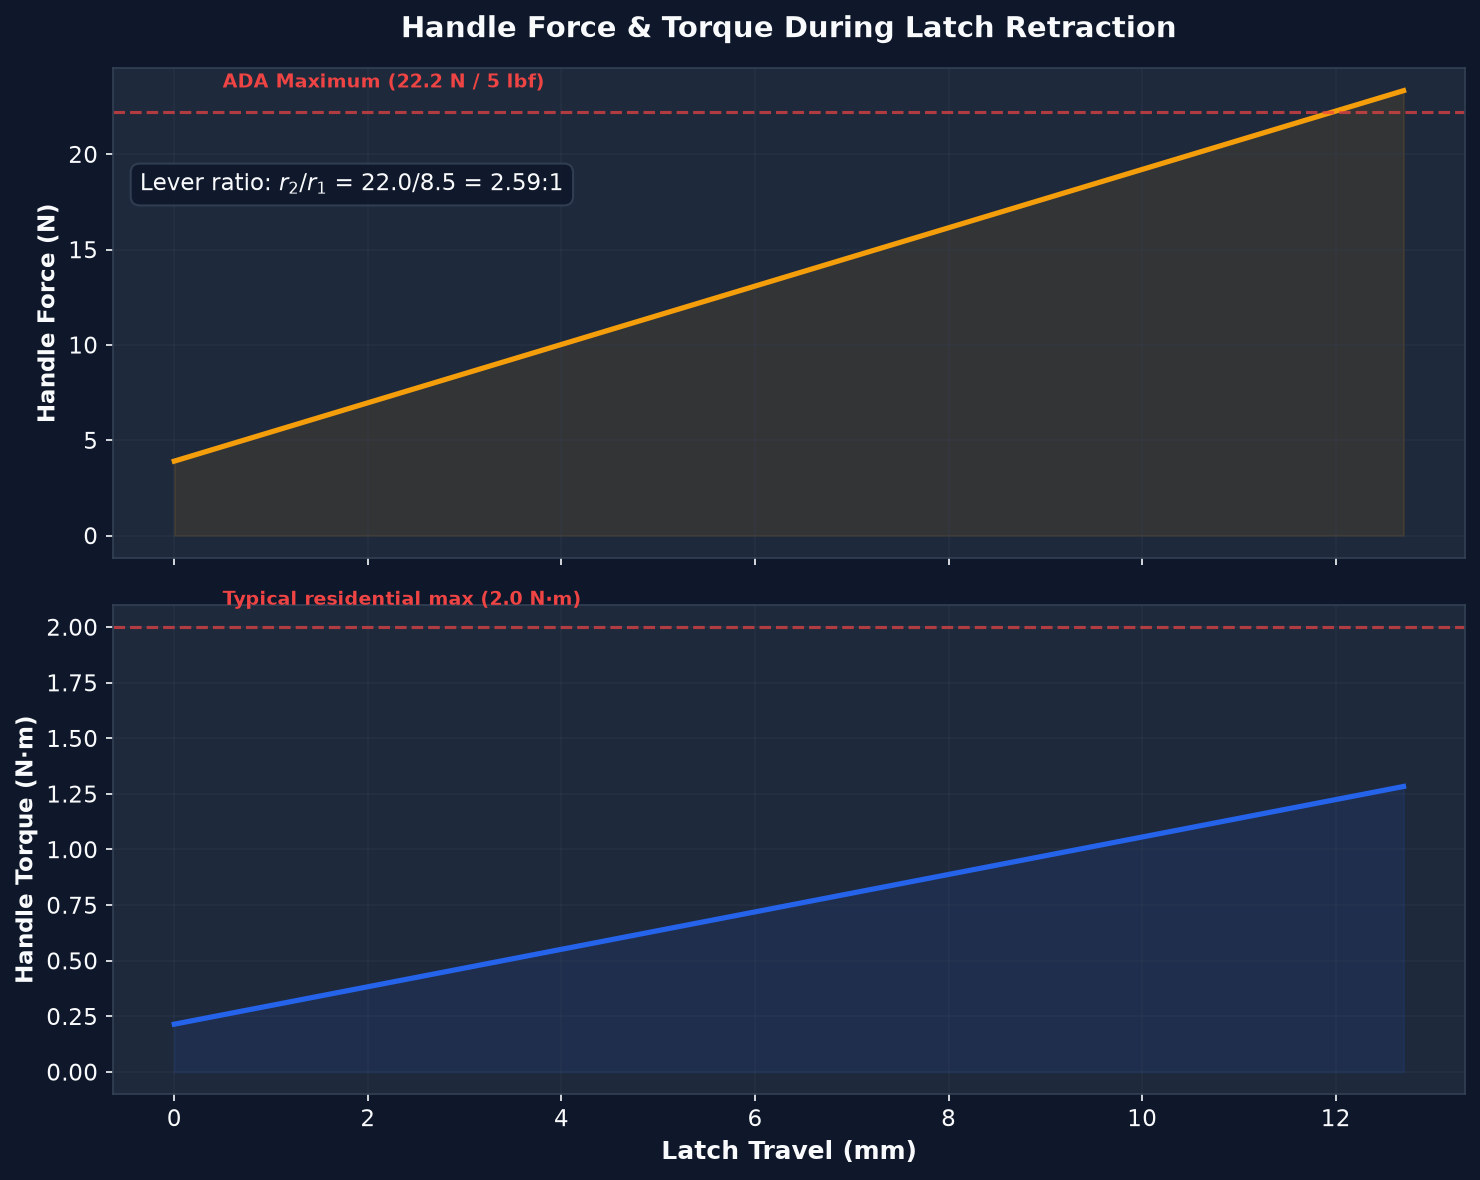
Handle torque for latch retraction: 1.28 N·m — consistent with smooth, comfortable door handle operation.
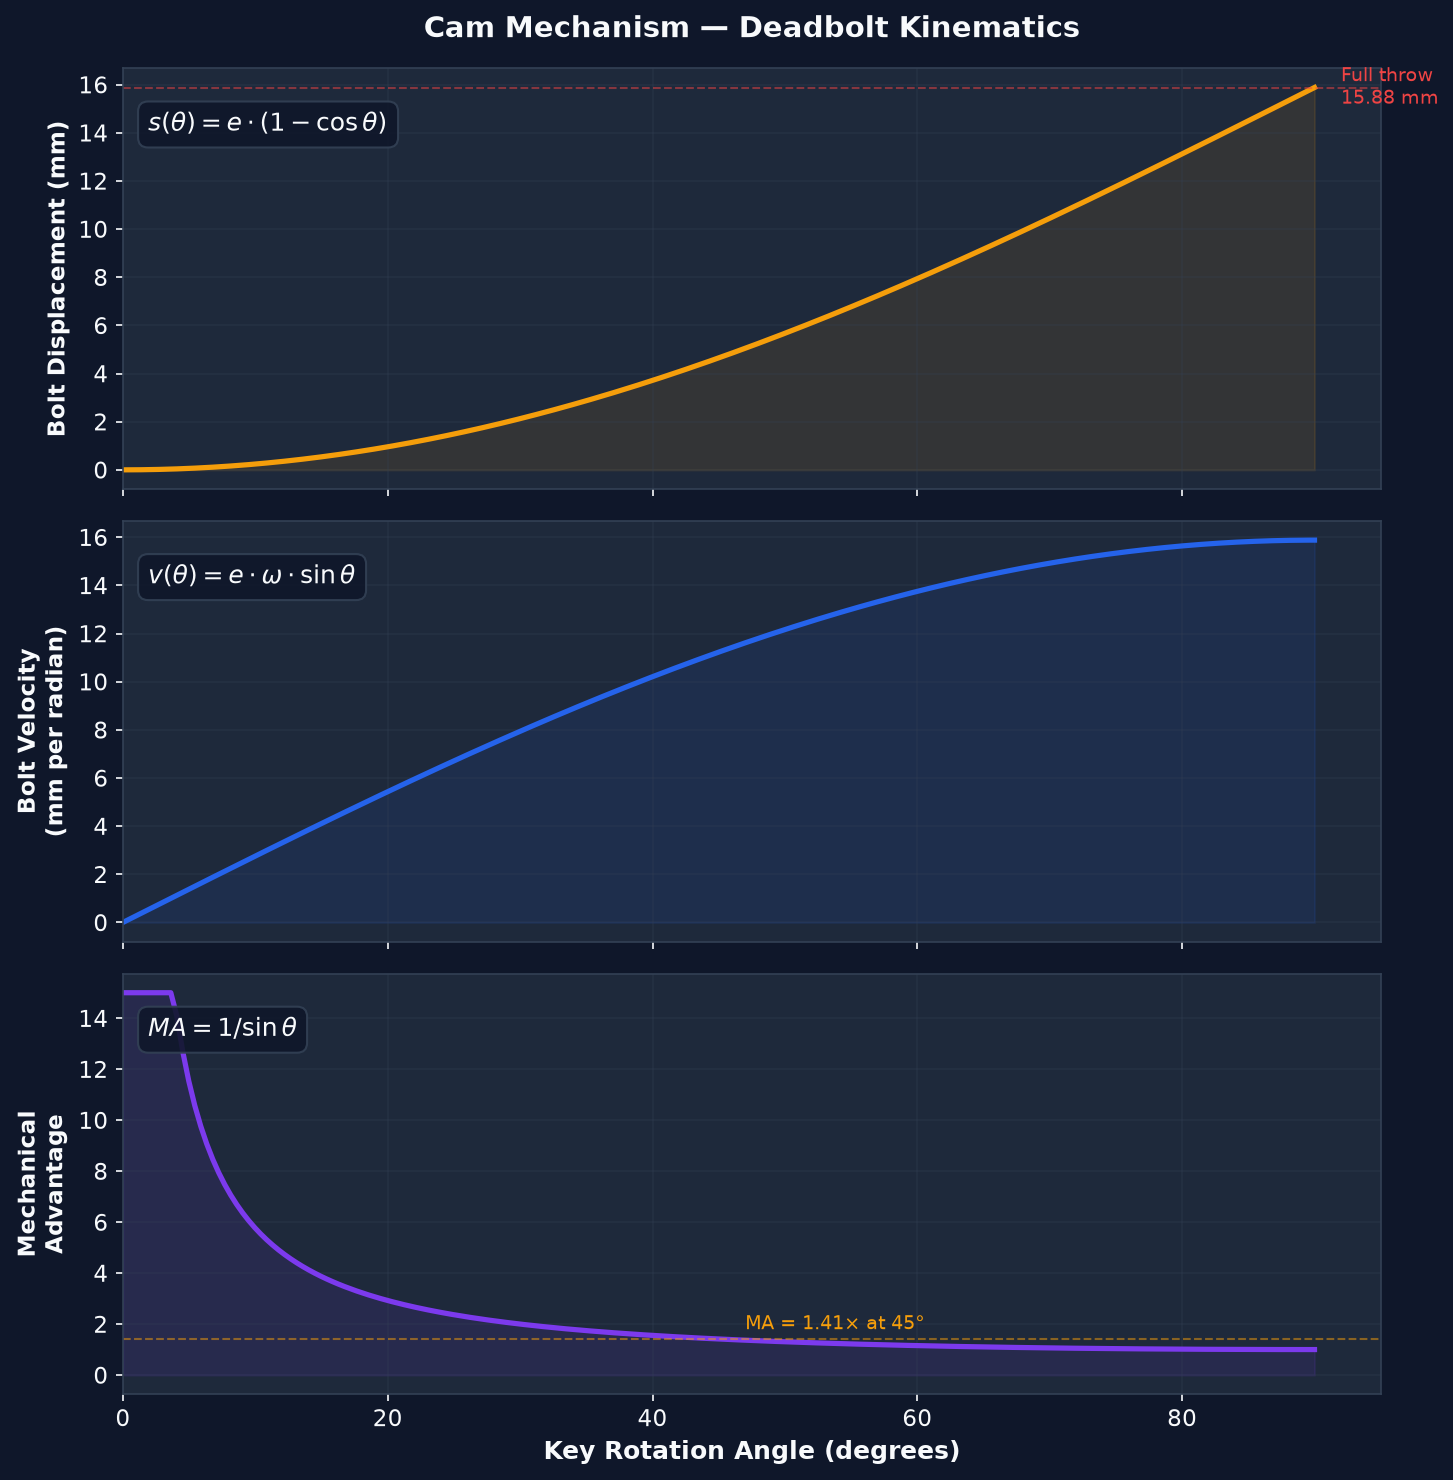
The deadbolt cam converts ~90° of key rotation into 15.88mm of linear deadbolt travel. The displacement relationship s(θ) = e(1 − cos θ) reveals that mechanical advantage peaks at start (θ → 0) and diminishes as the cam approaches full extension.
Force amplification: MA = 1/sin θ — a 50 N key force generates 70.7 N at the bolt at θ = 45°.
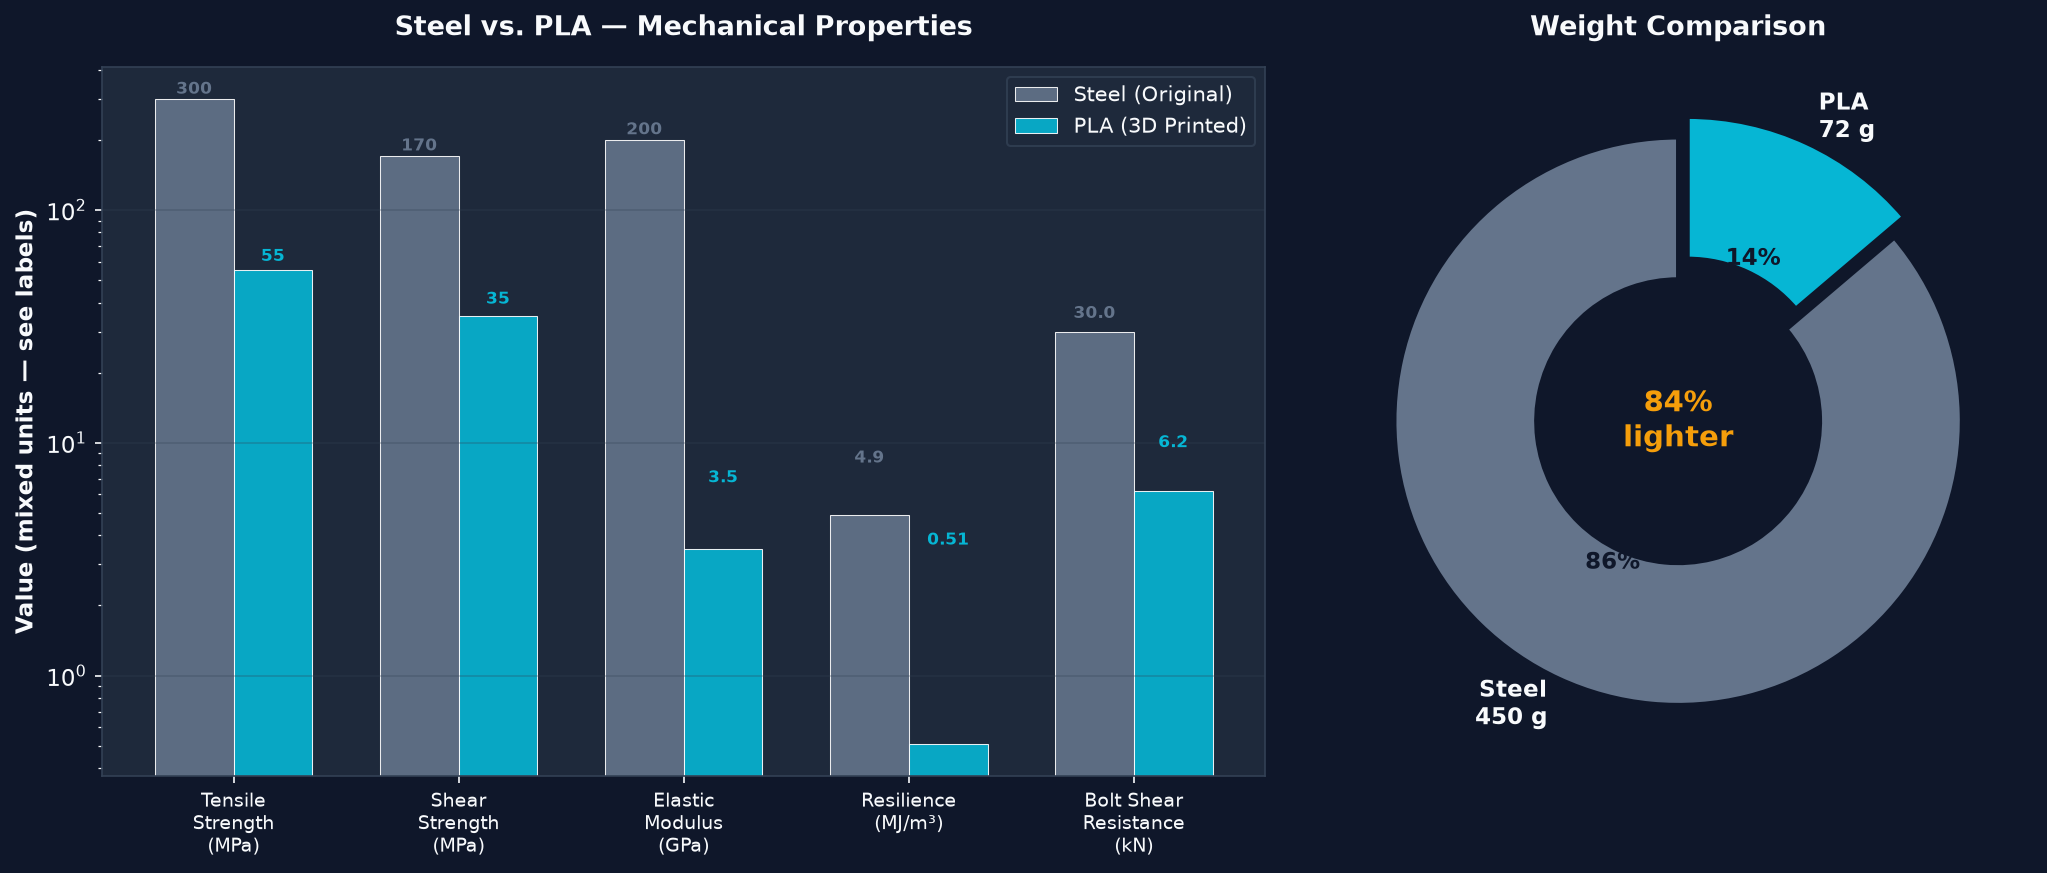
Quantified the performance trade-off when substituting PLA for steel:
PLA is a functional prototype material — sufficient for mechanism validation but requiring ~20% security margin reduction.
The lever mechanism ratio (r1/r2) reduces the spring force experienced at the handle. Maximum handle force of 23.31 N — well below the 50 N threshold for comfortable prolonged operation.
Handle torque: T = F × rhandle = 1.28 N·m — smooth, effortless latch retraction.
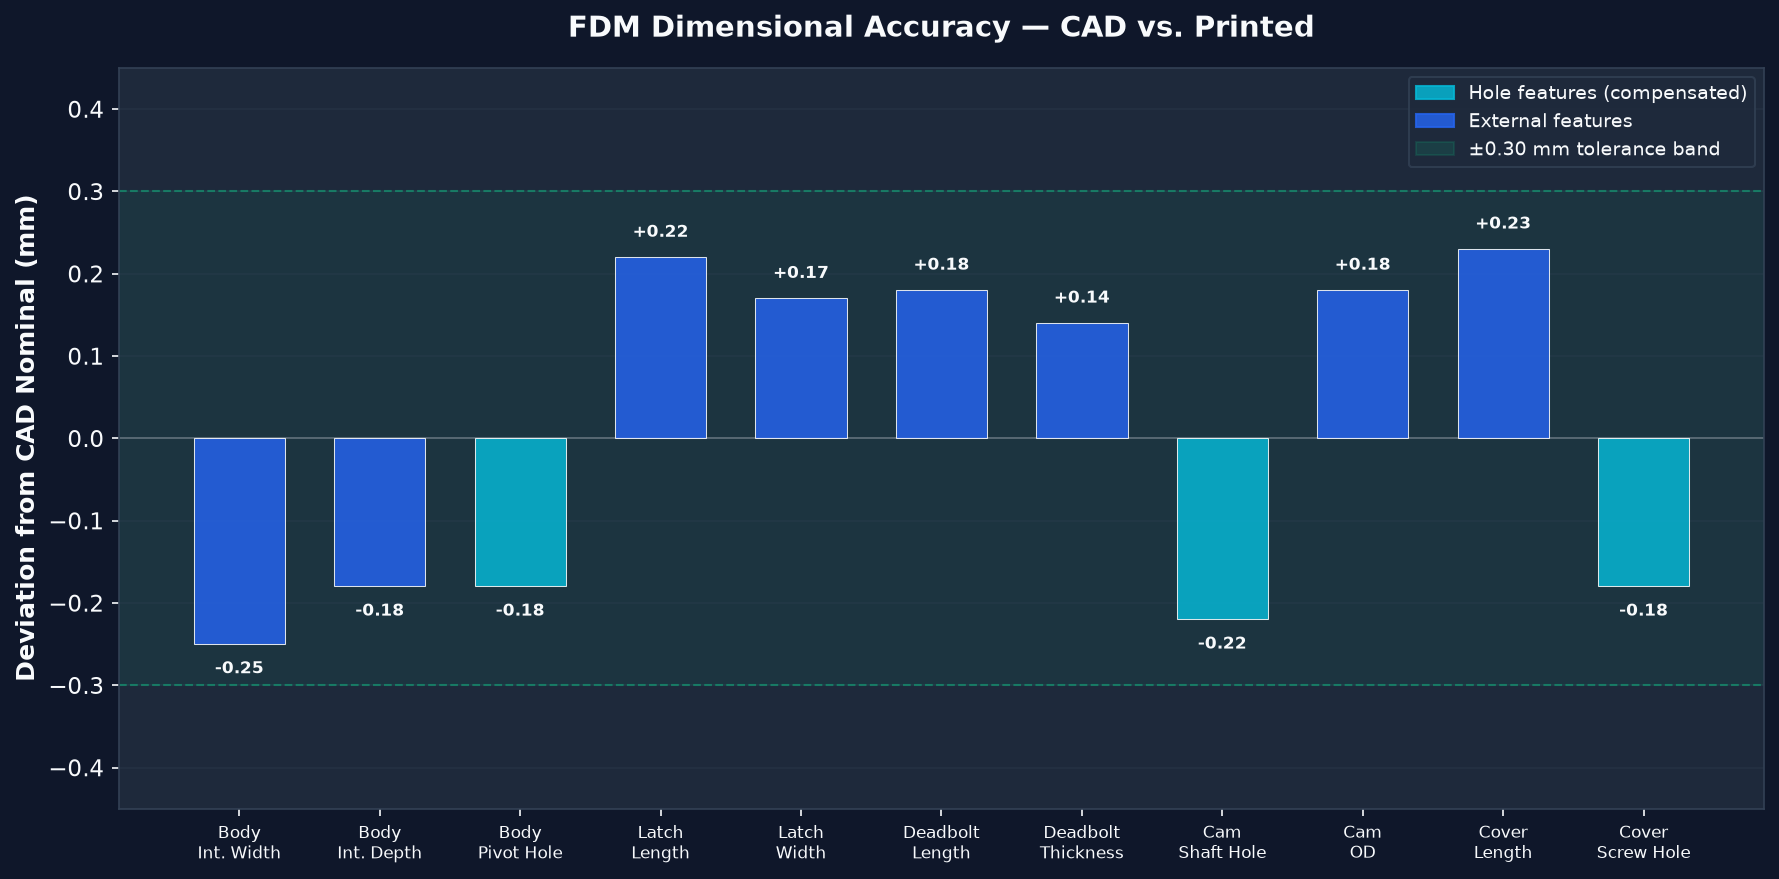
Periodic comparison of CAD geometry against physical parts ensured model accuracy. Design intent preservation: nominal dimensions inferred from measurement clusters, tolerances estimated from measurement scatter.
This process required inferring the designer's intent — not just copying geometry, but understanding why each feature is the size and shape it is.
A cross-section of capabilities demonstrated across six projects — from CNC machining and CAD modeling to embedded systems and machine learning.